Interactive 360° tours that let people walk a site before they visit, with drone photos, video and aerial 360° panoramas, measured maps and progress records for property, estates, construction and land. Based in East Lothian, working across Scotland.
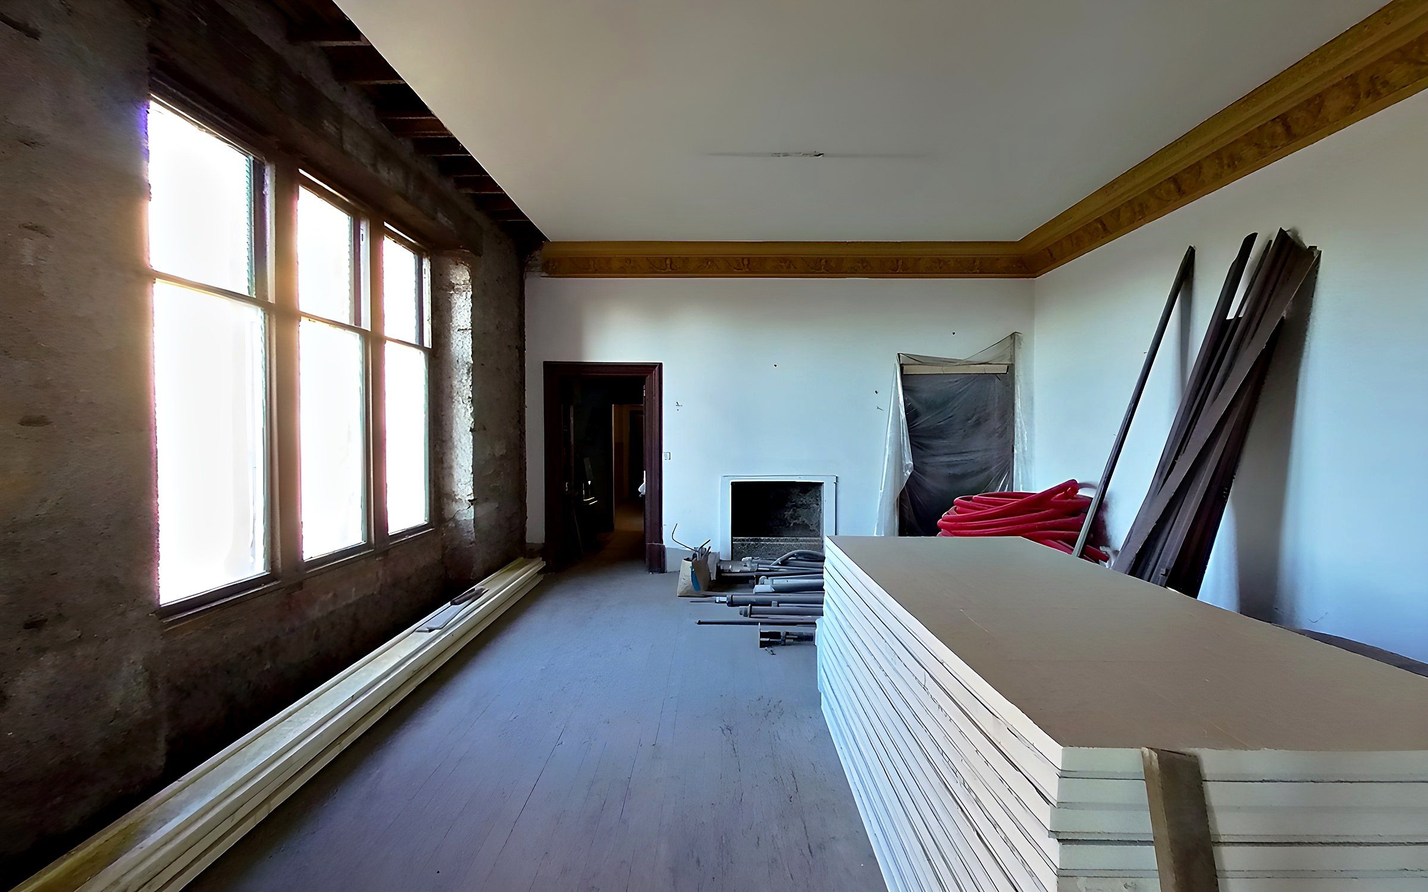
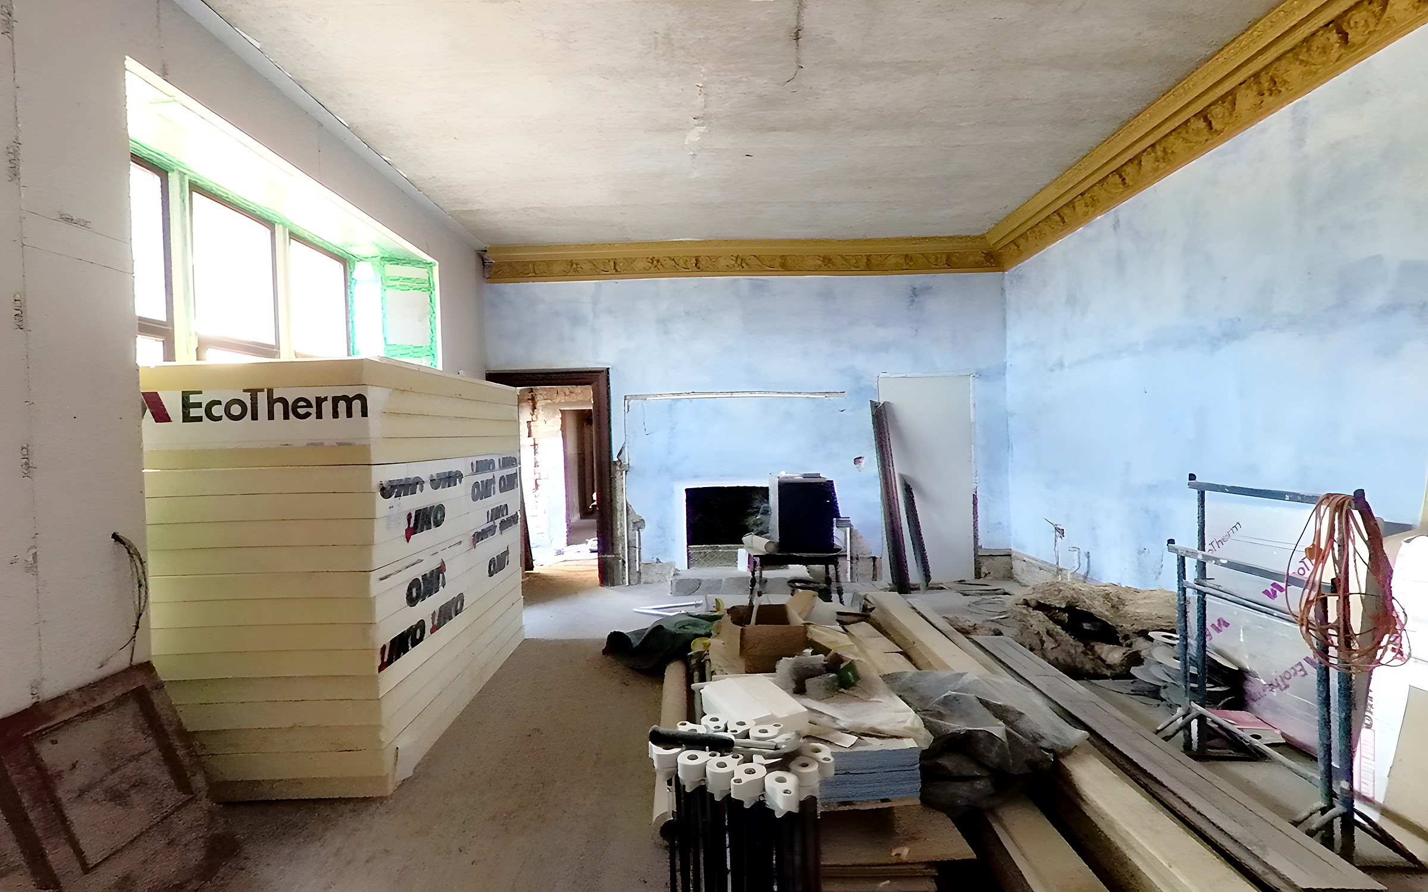
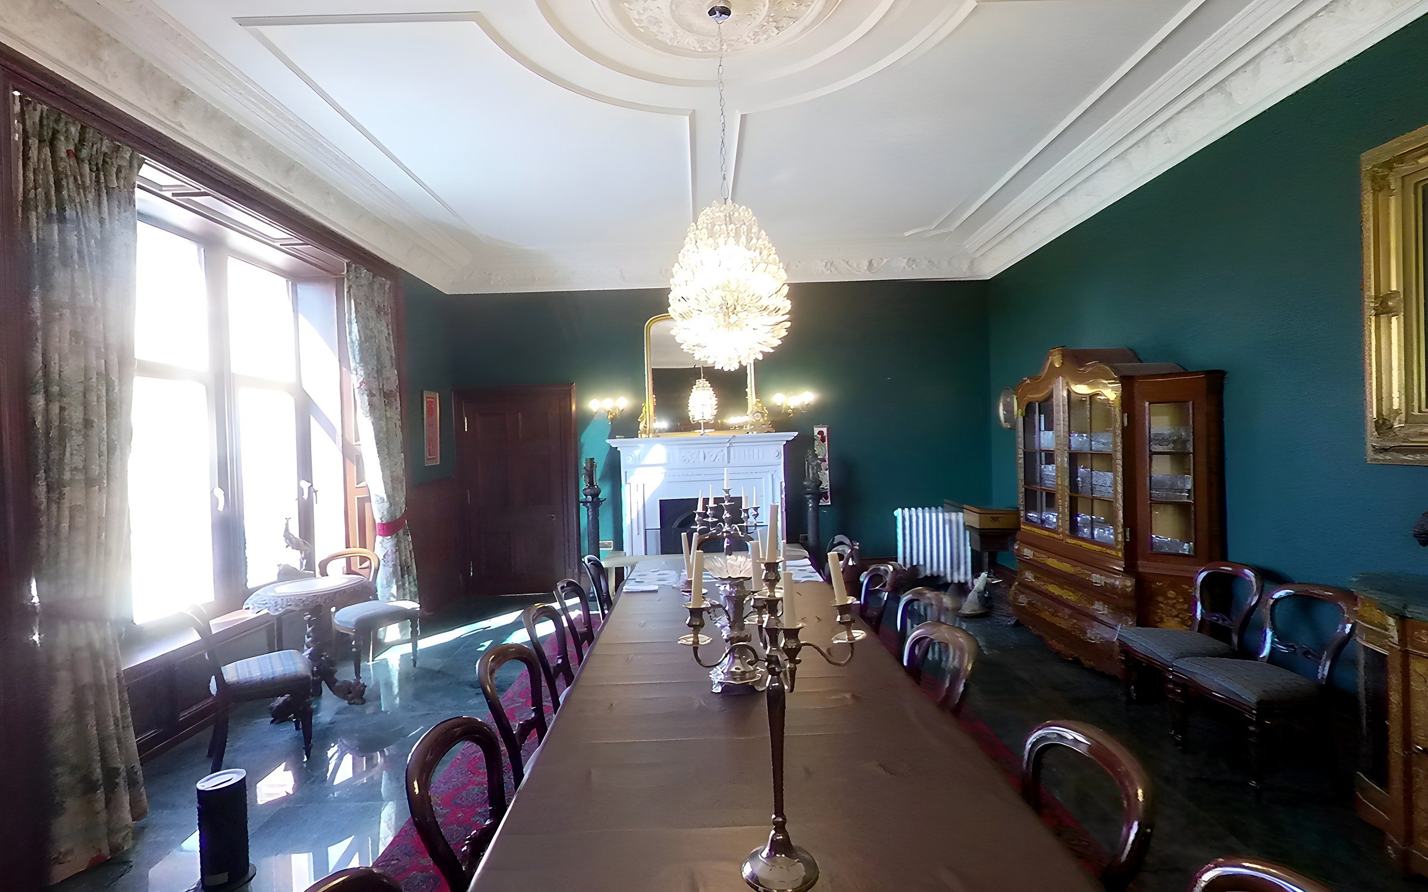
The dining room at a private country house, recorded across three visits. Compare the bare stone walls of January 2021 with the plaster and insulation of April 2022, and the finished room in April 2025.
Jan 2021Apr 2022Apr 2025
Three visits, the same room, a clear record of the transformation. Drag the handles to compare the images.
Look around a country estate
A property best explored in 360°.
Explore the house and grounds through real 360° photography captured at a country estate documented throughout its renovation. Take an aerial view of the estate, step inside as the building work progresses or look around the newly completed pool. Drag to explore each scene and see the property from every angle.
From the air
Inside the house
August 2024: an aerial view of the house and grounds in high summer. Drag to look around.
Each aerial 360° panorama is created by stitching together 35–60 drone photographs. Pinch or scroll to zoom, or switch to full screen for a closer look.
Our services
Specialist ground and aerial services. One point of contact.
Whether you need to showcase a property, document a construction project or understand a piece of land, we bring the right combination of photography, drone imagery and mapping to the job. Book an individual service or combine several in one visit. You'll receive a preview of the results before payment. All drone work is flown by a CAA-registered operator, fully insured for each job.
360° tours for property and construction
Most booked
Explore every room. See the whole property.
Give prospective buyers, guests and project stakeholders a better sense of a place with an interactive tour that connects interior spaces with an aerial 360° view. Visitors can explore at their own pace using a phone, tablet or computer, without installing an app.
Ground-level 360° photography of principal rooms and outdoor spaces
Aerial 360° panoramas showing the property and its surroundings, linked into the ground-level tour
A hosted tour with a shareable link and website embed code
Repeat tours from consistent viewpoints to document construction and renovation
Ideal for: estate agents, holiday lets, country houses, venues, builders and renovation projects
Drone photos, video and aerial 360°
A wider view of the property, its setting and its surroundings.
Aerial photography, video and panoramas show how a building, its grounds and the wider landscape fit together. From property marketing to estate overviews, we create imagery suited to the purpose of each project.
Edited aerial photographs for property listings, websites and print
Short aerial videos for websites, presentations and social media
Aerial 360° panoramas (drone 360s) that can link straight into a ground-level 360° tour
Property and estate overviews: grounds, outbuildings, access and surroundings in one set of images
CAA-registered operator, fully insured for each job.
Consistent aerial and interior 360° photography creates a visual record of a project from the first stages of work through to completion. Returning to the same viewpoints makes it easier to compare visits and see progress over time.
Repeat aerial 360° panoramas from matching viewpoints
Interior 360° records at key construction stages, including before walls are closed up
Scheduled monthly, quarterly or milestone visits
An accessible visual record to share with owners, clients and project teams
Ideal for: builders, developers, self-builders and owners managing renovations from a distance
Mapping, boundaries and GIS
Turn aerial data into practical information about your land.
Drone mapping combines detailed aerial imagery with geographic information to help landowners and professionals understand sites, measure areas and assess features. Outputs can include site constraints plans, mapped boundaries, measured orthophotos, height models and 3D models, depending on the project requirements.
Site constraints plans, with the free-to-build area measured
Aerial maps with boundaries, features and areas marked
Measured imagery of plots, fields, woodland and estates
Elevation data, terrain models and 3D representations
GIS-ready files for mapping, analysis and planning workflows
Ideal for: developers, architects, land agents, industrial and energy sites, ports, estates and farms
Mapping and GIS
Site constraints and land mapping.
We combine a fresh drone survey with official mapping data to show what affects a piece of land: boundaries, protected trees, listed buildings, flood risk, paths, and pipes and cables. The result is a clear, measured plan that owners, agents and architects can all work from. The right outputs depend on the site and on the decision you need to make. We work with landowners and businesses across East Lothian and the rest of Scotland.
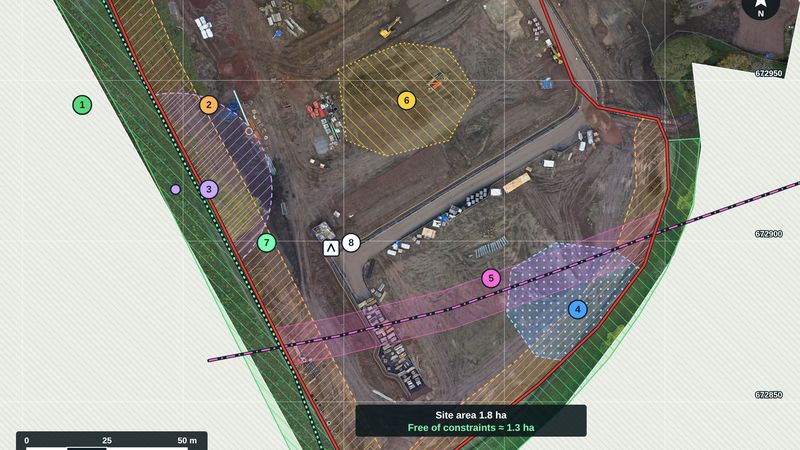
Site constraints plan Example: development land, East LothianDrawing FM-C01 · Rev A · British National Grid
Site constraints map
Know what limits a site before you spend money on it.
We combine a fresh drone survey with the official datasets that matter, such as protected trees, flood risk, wildlife, archaeology, pipes and cables, and paths, and draw it all on one measured plan. You can see straight away what affects the site and how much of it is actually free to build on.
Woodland belt with a tree preservation order
Root protection zone, 12 m from the woodland edge
Badger sett with a 30 m protection zone
Surface water flood risk, medium likelihood
Gas main with a 6 m build-free easement
Area of archaeological interest, trial trenching
Core path, to stay open
Site access from the new estate road
Site boundary
National grid lines, 50 m apart
Hatched areas are constraints
What you get
An A3 constraints plan as a PDF, with a north arrow, scale bar, legend and title block
A table of every constraint, where the data came from and how up to date it is
The site area, and the area left once the constraints are taken out
GIS files that open in QGIS, ArcGIS or Google Earth, so your architect or agent can build on them
Useful for: landowners, developers, architects, land agents and anyone buying or planning a site
Constraints in this example are made up to show the format; they are not real data for this site. A constraints map is an early desk-based check. It shows where specialist surveys are needed, and it is not a legal boundary survey.
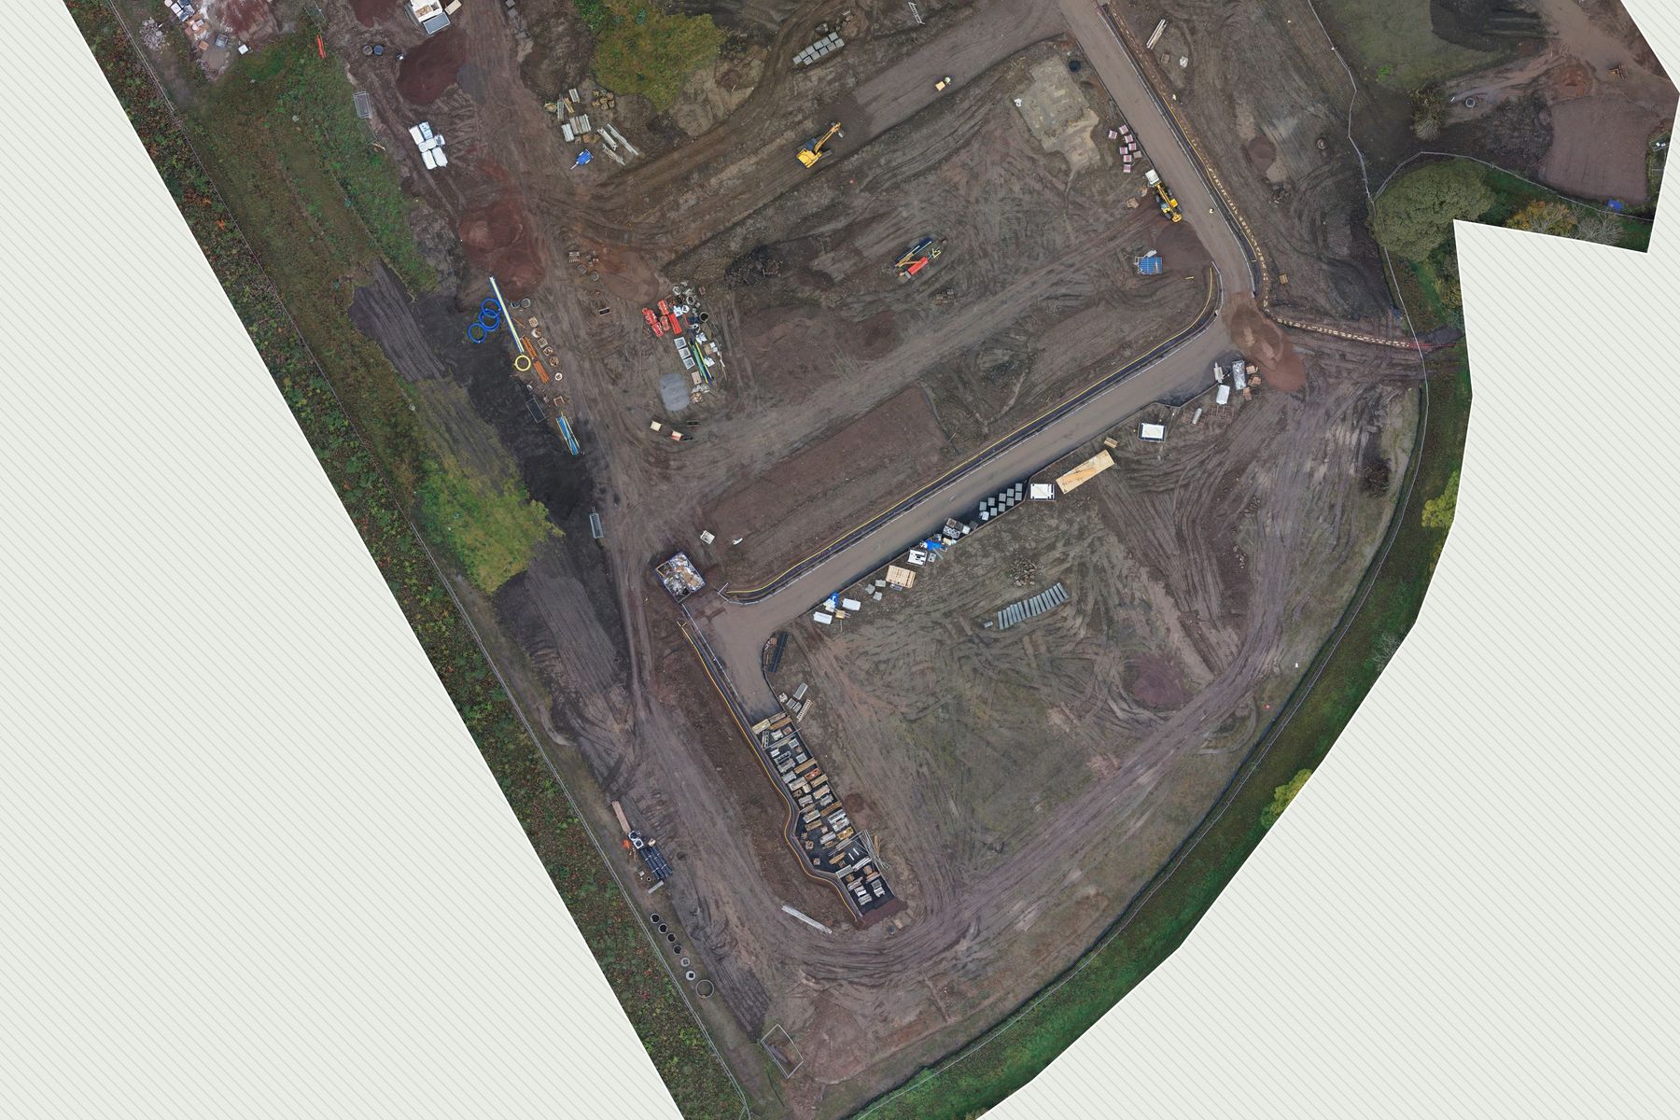
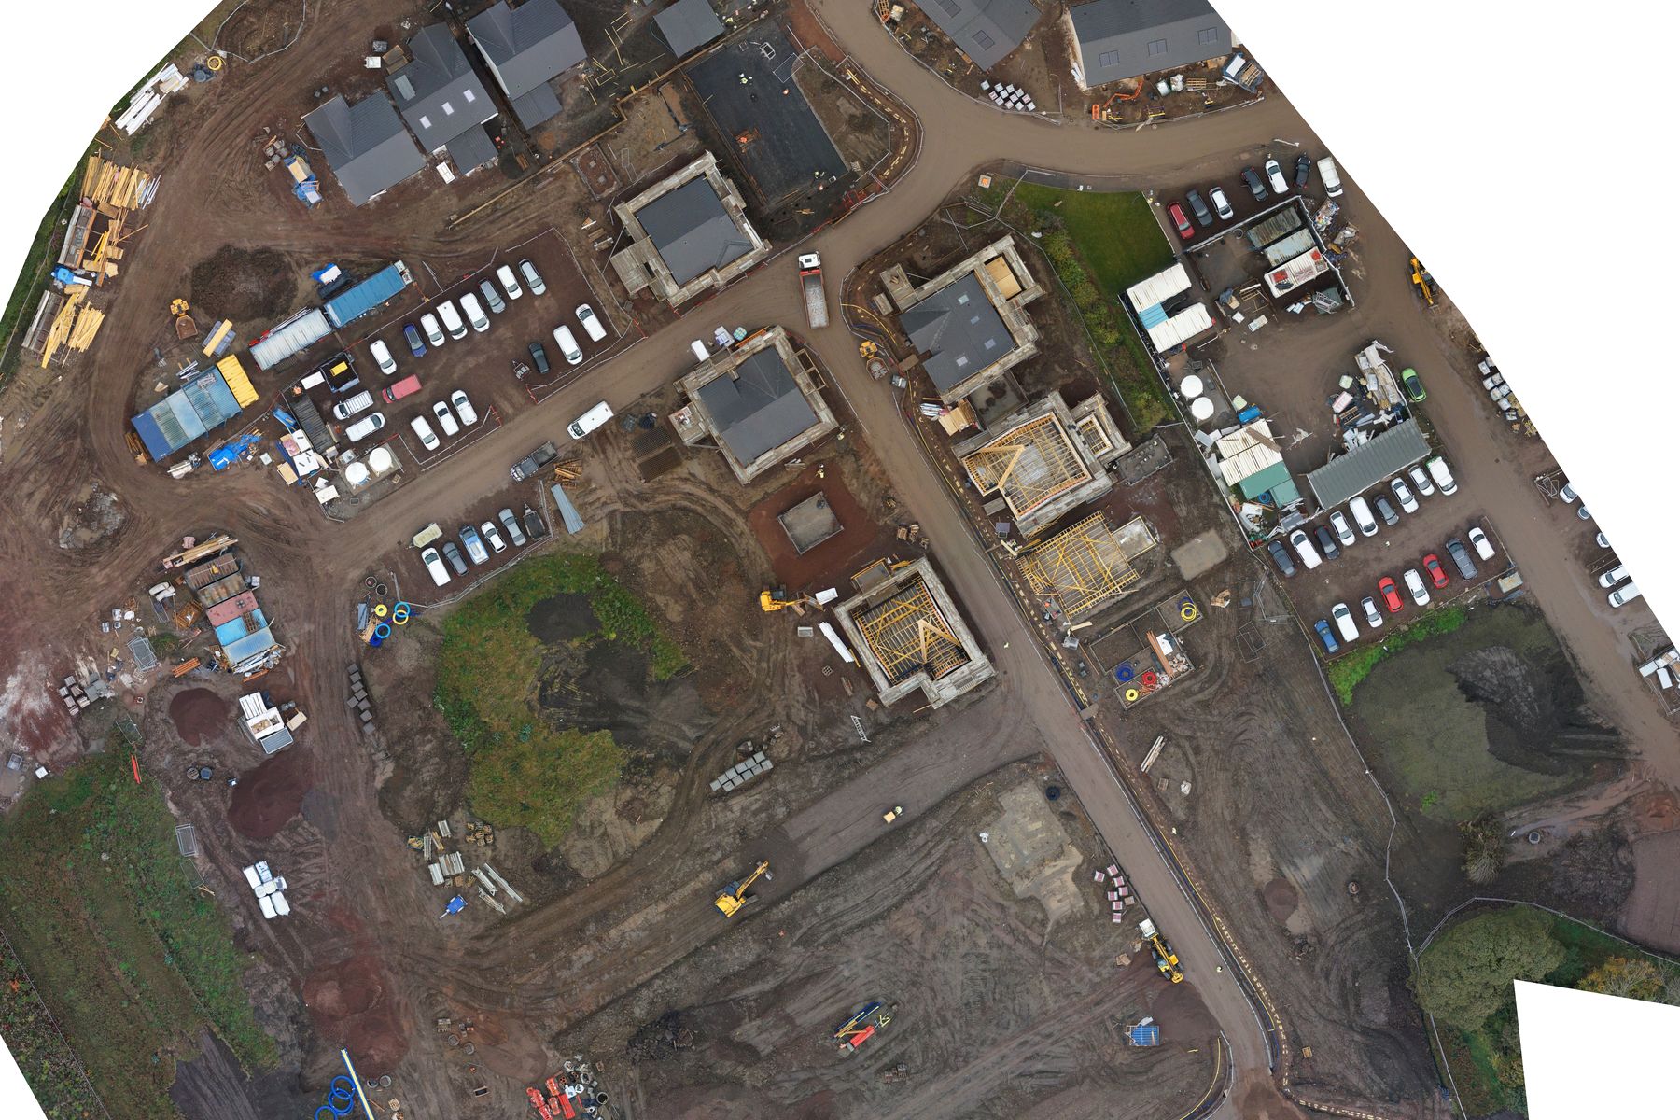
Site progress plan Example: housing development, East LothianGrid: British National Grid · 2 cm survey
Site progress map
See the whole site, measured, on every visit.
A straight-down, measured map of the whole site, with each plot coloured by stage. It is built from a 2 cm survey and tied to the national grid, so the scale, the areas and the grid lines are true and line up with your drawings.
Finished plots
Roof on, scaffold still up
Timber frame going up
Foundations and slabs
Compounds, parking and storage
Next phase, groundworks under way
Estate road, the main route through
National grid lines, 50 m apart
Dashed lines are indicative
What you get
A measured map you can scale from, to about 2 cm a pixel
Plots coloured by stage, so progress is clear at a glance
Stockpile volumes and areas on request
The same flight path every visit, so the maps line up month to month
Useful for: house builders, developers, project managers and funders
Plot stages in this example are for illustration. On a live job they are set from your programme and checked on site.
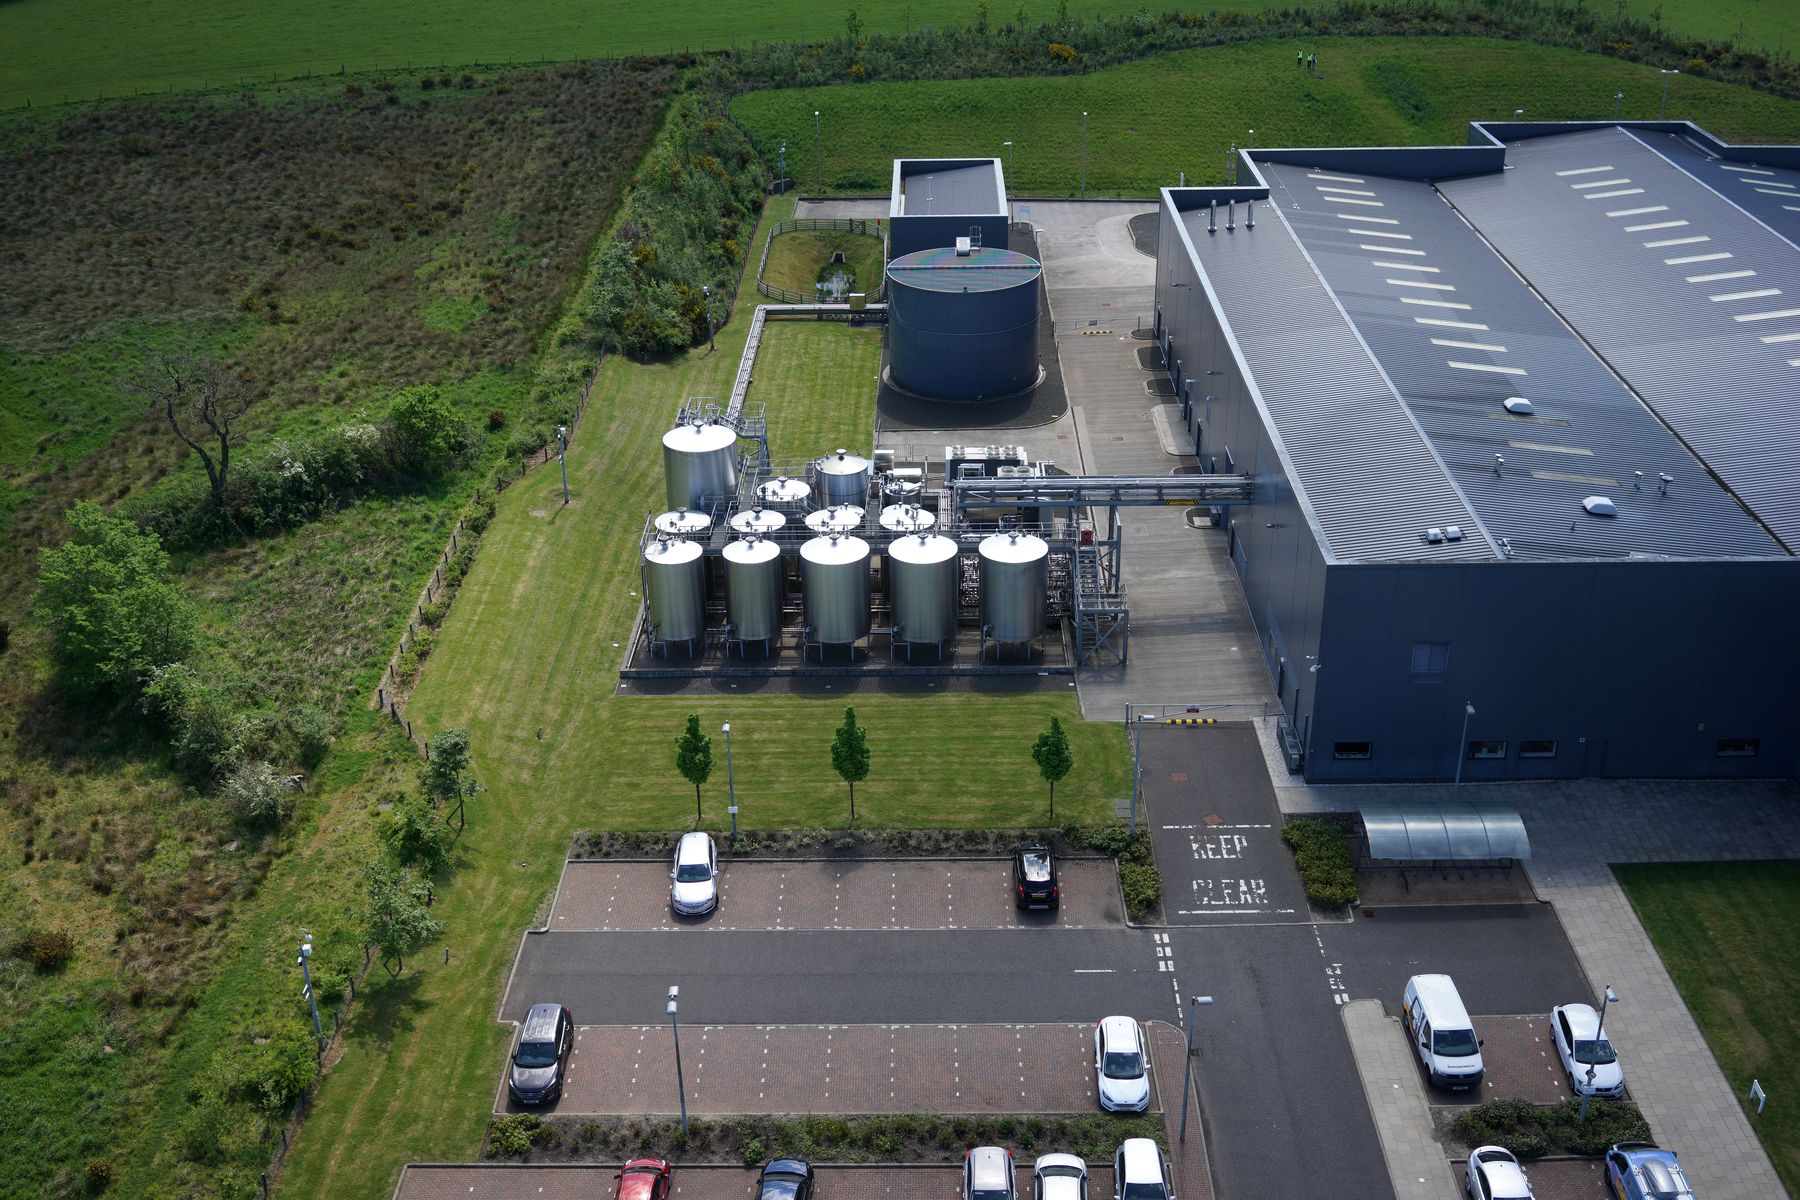
Site safety and asset plan Example: drinks production plant, West LothianOblique aerial view · not to scale
Industrial sites
One clear picture of the site for inductions, emergencies and contractors.
For factories, distilleries, warehouses and processing plants, we photograph and map the whole site and mark the things people need to know: hazards, access routes, assembly points and key plant. It works well with a 360 tour for site inductions, so new starters and contractors can learn the site before they arrive.
Roof with fragile rooflights: no access without edge protection
Process tanks inside a bunded area
Bulk storage tank: confined space, permit needed
Overhead pipe bridge: height limit for vehicles
Service yard with forklift traffic
Emergency access: keep clear
Drainage pond, fenced off
Pedestrian routes to the fire assembly point
Hatched areas are hazards or restricted
Dashed lines are routes
What you get
A labelled aerial site plan for inductions, emergency plans and permit-to-work packs
Roof and plant checked from the air, with close-up photos of any defects
An up-to-date picture of assets such as tanks, pipe bridges and buildings
A 360 tour of the site to go with it, if you need one
Useful for: factories, distilleries, warehouses, facilities managers and health and safety teams
Hazards and labels in this example are for illustration. On a live job they are agreed with your site team and checked against your own risk assessments.
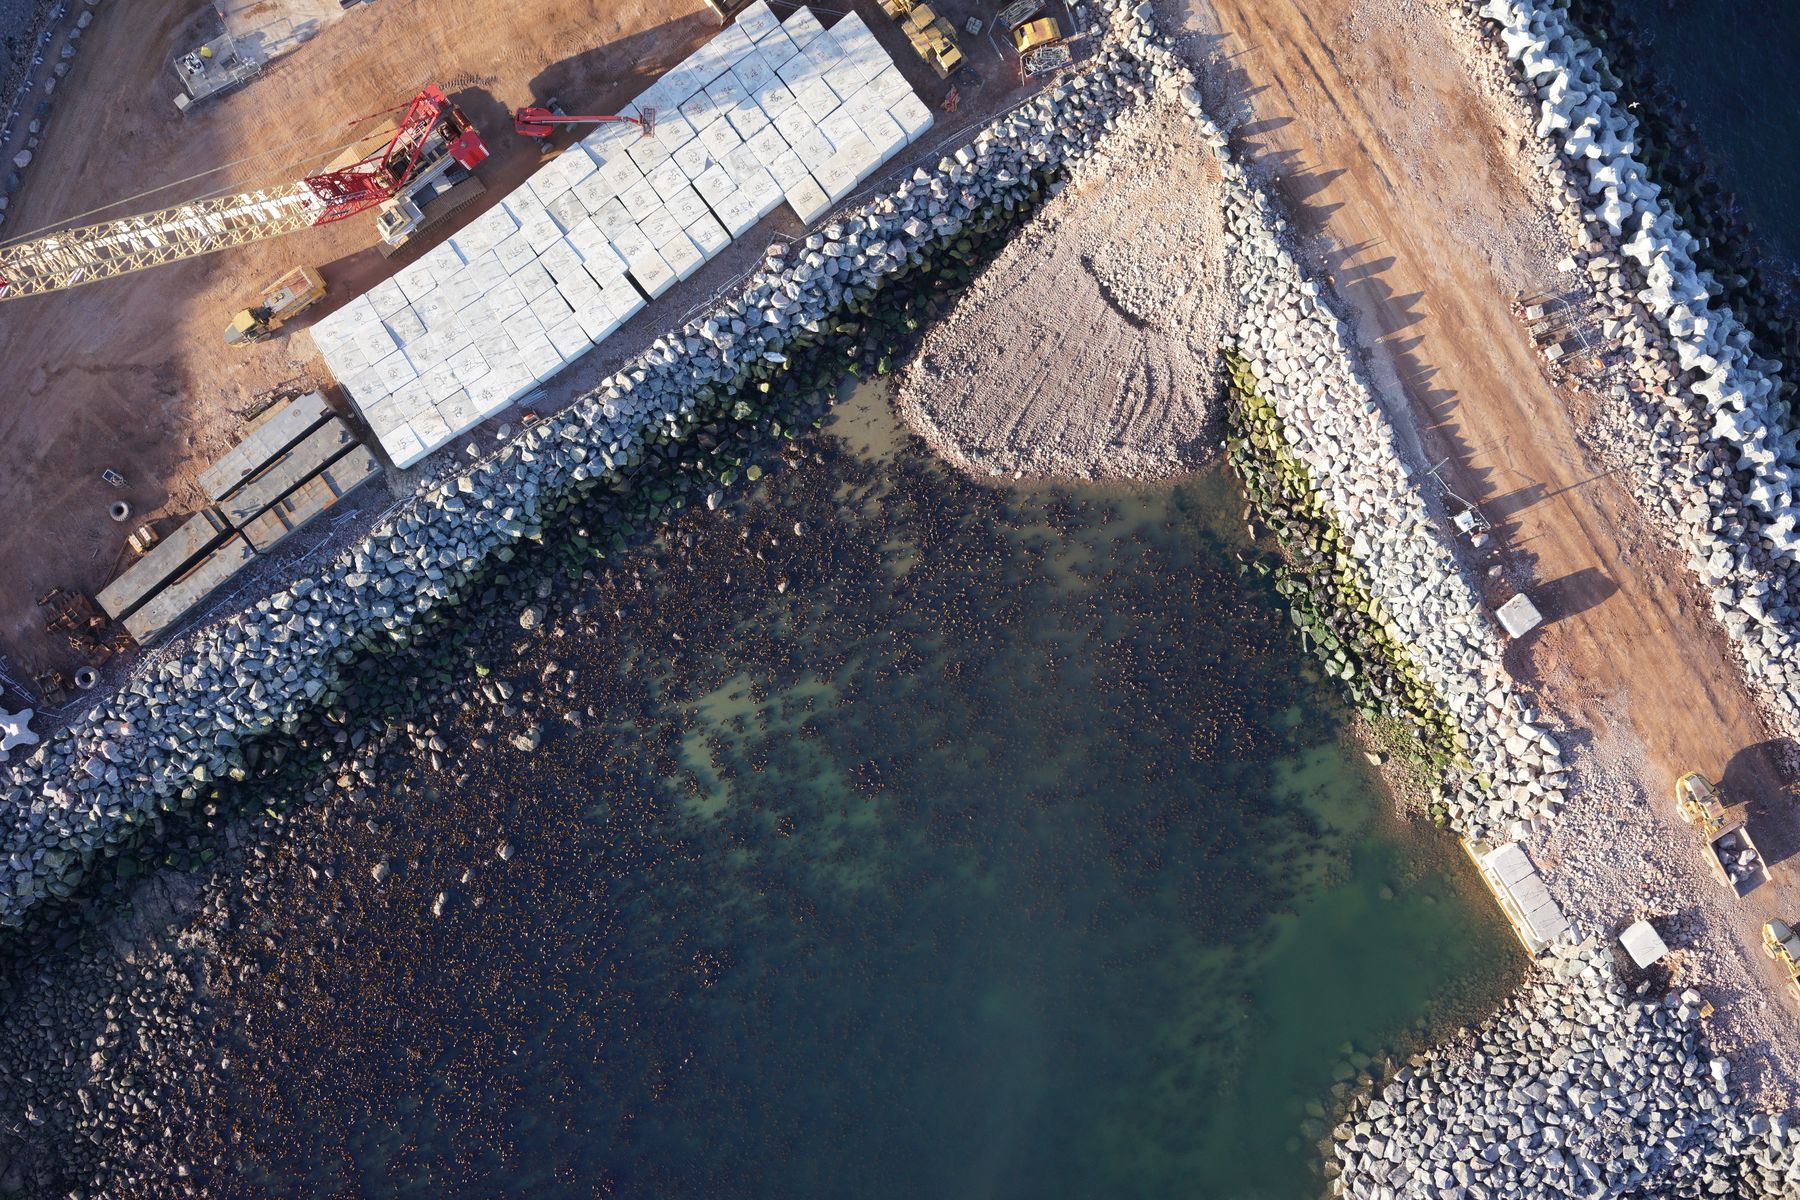
Construction progress plan Example: harbour expansionWeb preview · not to scale
Ports and marine
Track progress on the water’s edge without putting anyone on the rocks.
Harbours, piers, sea walls and coastal defences are hard and risky to inspect on foot. A drone survey at low tide records the whole frontage in one go: armour placed, material stockpiled, plant on site and any movement since the last visit.
Precast concrete blocks, storage and curing
Crawler crane lifting zone
Rock armour placed along the quay
Quay infill, core material
Underlayer rock, armour still to place
Concrete armour units placed
Haul road along the breakwater
Hatched areas are storage or work still to do
Dashed lines are indicative
What you get
A dated aerial record of the whole frontage on each visit
Progress marked by section, with lengths and areas measured
Stockpile volumes and armour unit counts from the same survey
Repeat surveys from the same flight path to spot movement over time
Useful for: marine contractors, harbour authorities, coastal engineers and councils
Example drawn from a past survey. Work stages and labels are shown for illustration only.
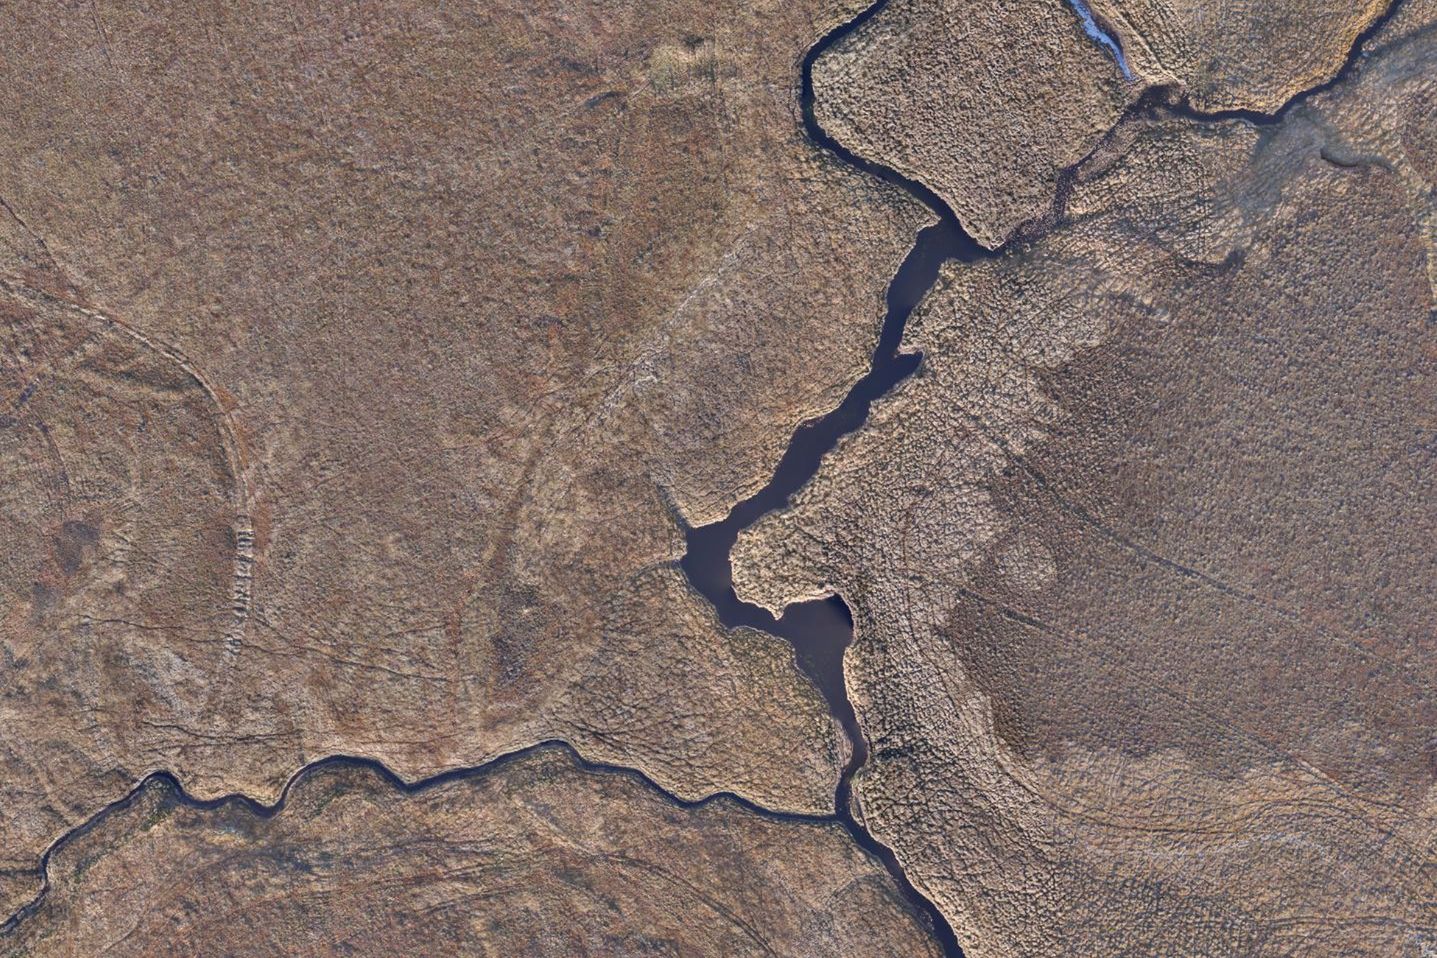
Peatland condition map Example: blanket bog with an eroding channel, south-west ScotlandWeb preview · not to scale
Peatland and environment
Map the ground in detail before restoration or development starts.
Drone mapping shows peat condition, erosion, drains and pools far more clearly than free satellite imagery. We map the site, sort it into condition classes and mark where work is needed, ready for a restoration plan, a funding application or an environmental report.
Actively eroding channel banks
Open water: channel, pools and burns
Modified bog, damaged by grazing and vehicles
Near-natural bog, in good condition
Proposed peat dams to raise the water table
Bare peat to re-vegetate
Vehicle tracks across the bog
Fixed photo points for monitoring
Hatched areas are condition classes
Dashed lines are indicative
What you get
A high-detail aerial map and a condition map of the whole site
Lengths of eroding channel and drains, and areas of bare peat, measured from the survey
Proposed restoration points, such as dams and reprofiling, marked and numbered
Repeat surveys from the same photo points, to show change for funders
Useful for: landowners, estates, environmental consultants and peatland restoration projects
Condition classes in this example are for illustration. On a live project they are confirmed with a ground survey and peat depth probing.
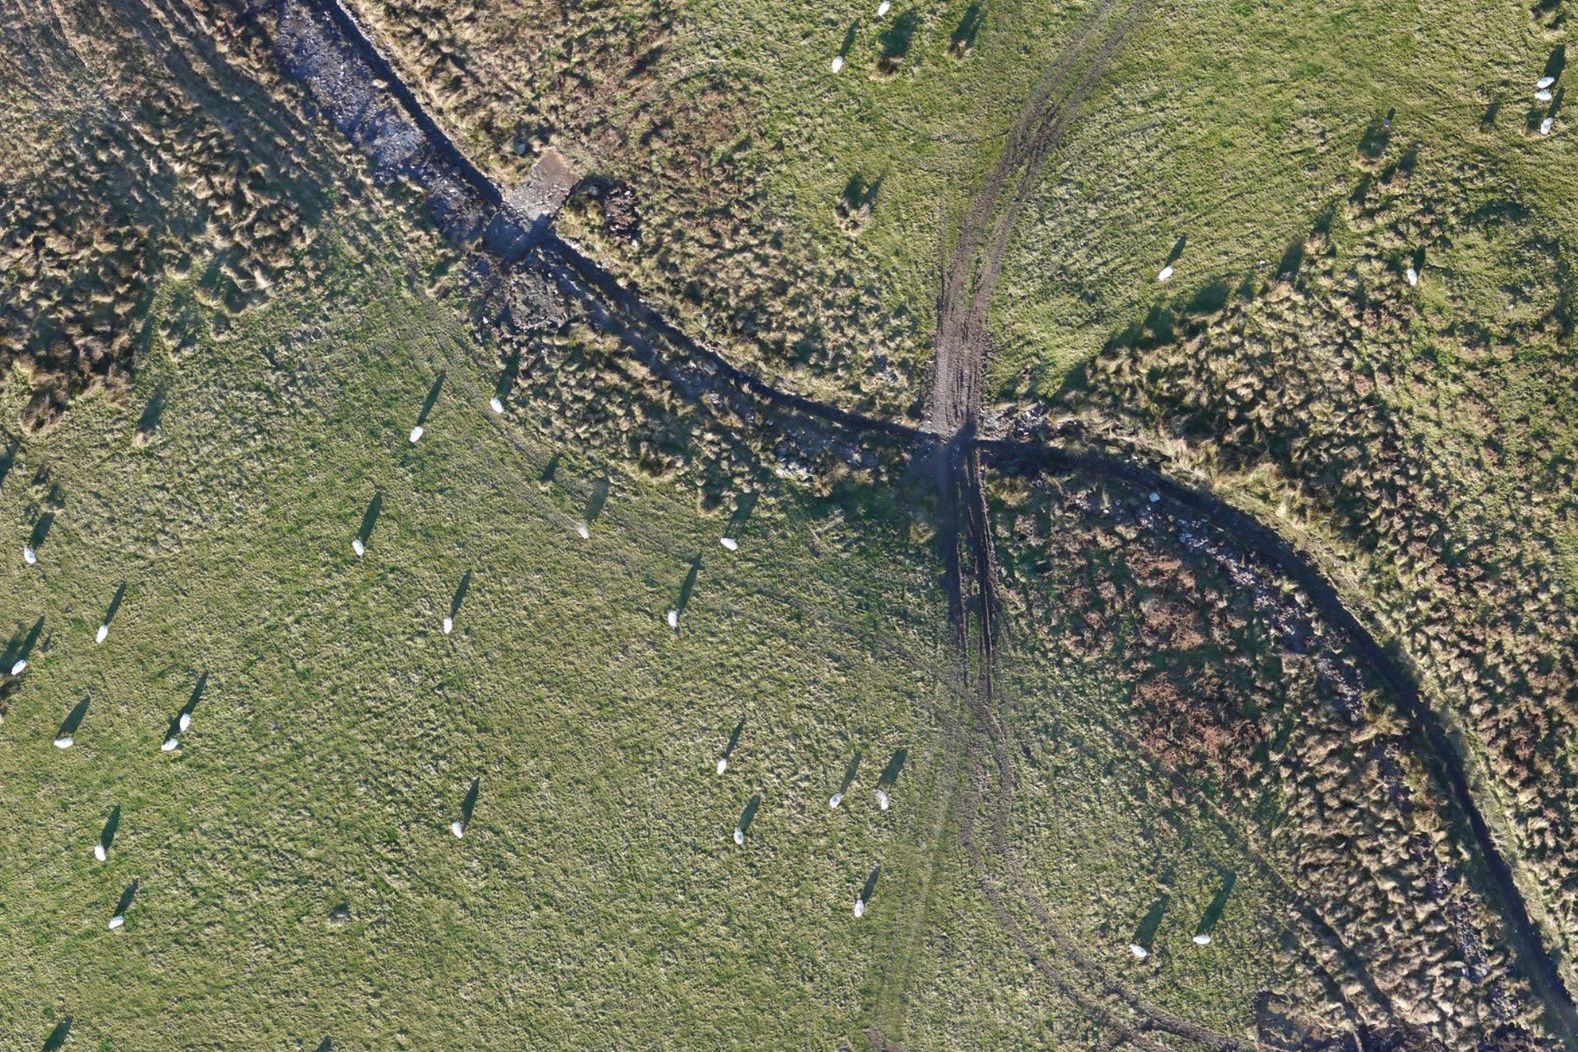
Farm and field map Example: hill grazing with a burn crossing, south-west ScotlandDrawing FM-F01 · Scale approx.
Farms and estates
Every field, burn and track on one up-to-date map.
A current aerial map of the farm or estate, with field areas, watercourses, tracks and problem spots marked. It is useful for day-to-day management, grant applications, tenancy and sale plans, and for showing contractors exactly where the work is.
Improved grazing, with the area measured
Burn with a riparian strip to fence off
Vehicle ford, banks eroding: consider a culvert
Old stone crossing, check its condition
Rushes and rough grazing, to improve
Farm track
Hatched areas need attention
Dashed lines are indicative
What you get
Field areas in hectares and acres, and lengths of fences, dykes and burns
Problem spots pinned on the map, with close-up photos
Plans ready for grant, tenancy or sale paperwork
GIS files and a printable PDF
Useful for: farmers, estates, land agents and rural advisers
Areas and counts are measured from the drone survey. Areas shown here are approximate, as this example is a web preview.
Mapping examples: practical outputs from real projects.
Every site presents different challenges. These examples show how aerial imagery and mapping can help make land, terrain and structures easier to understand.
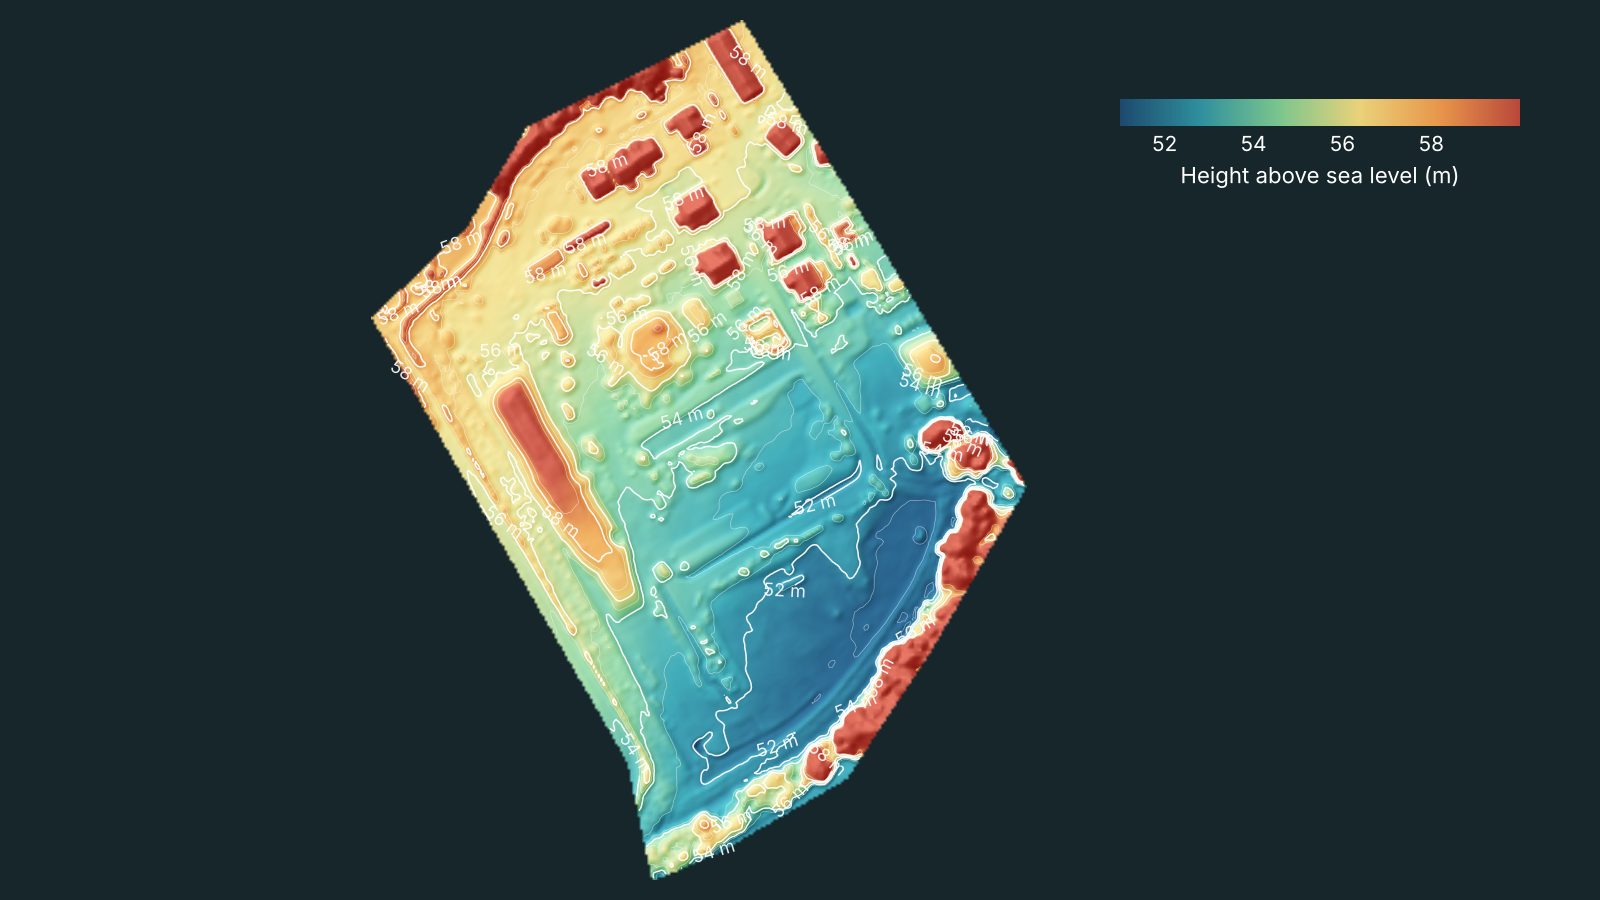
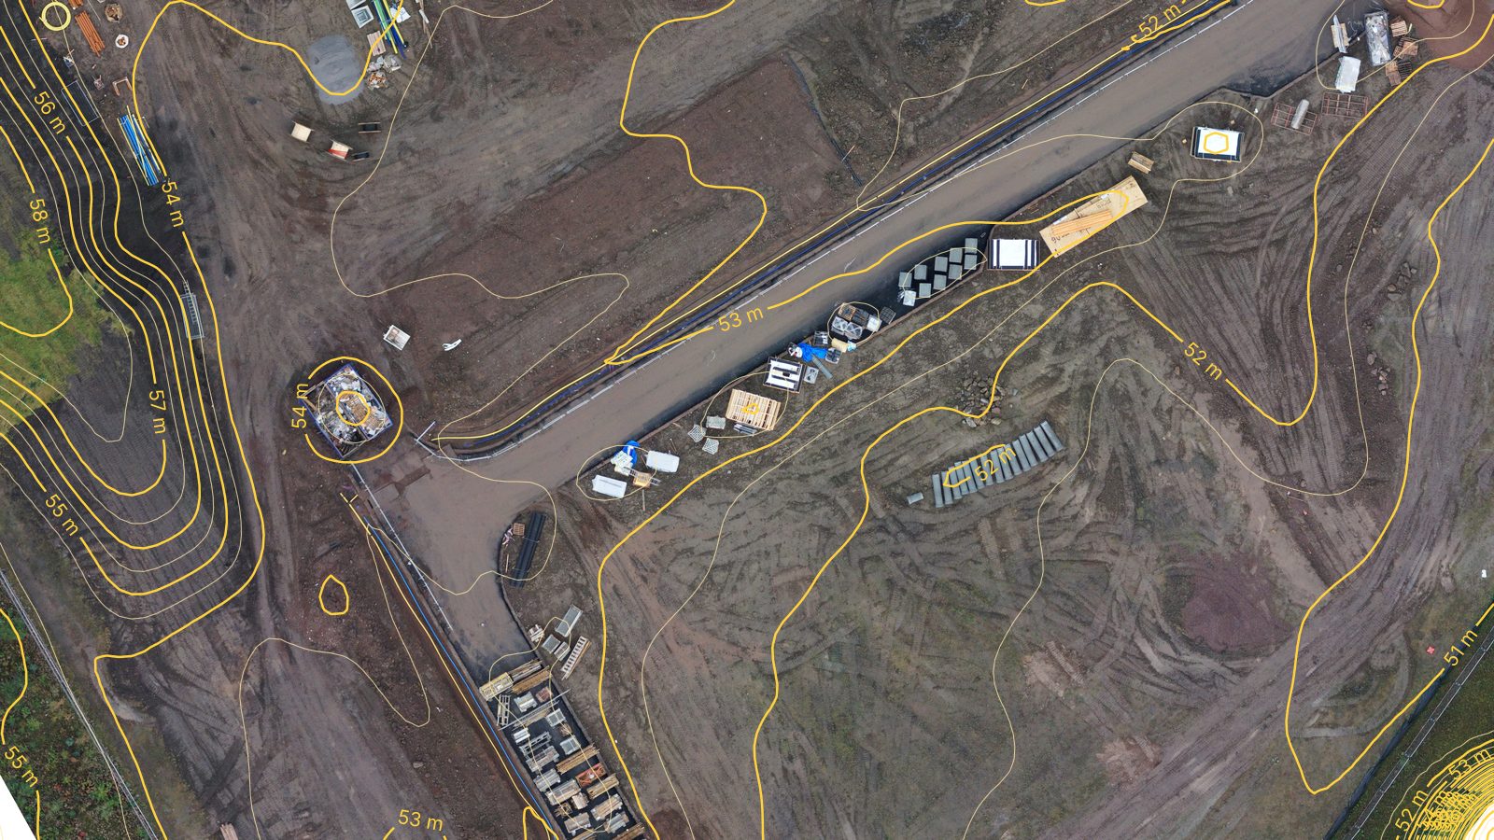
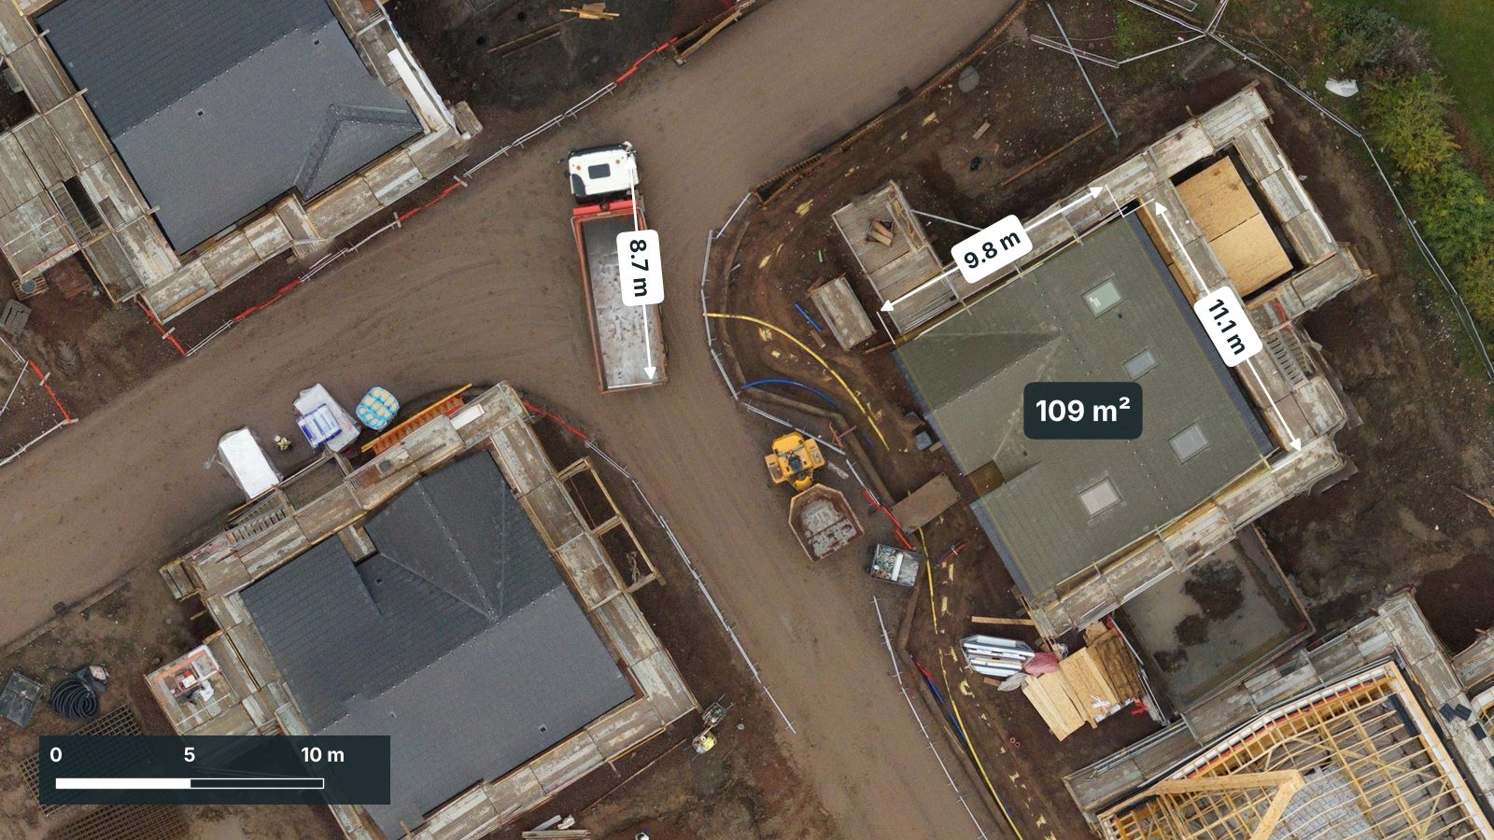
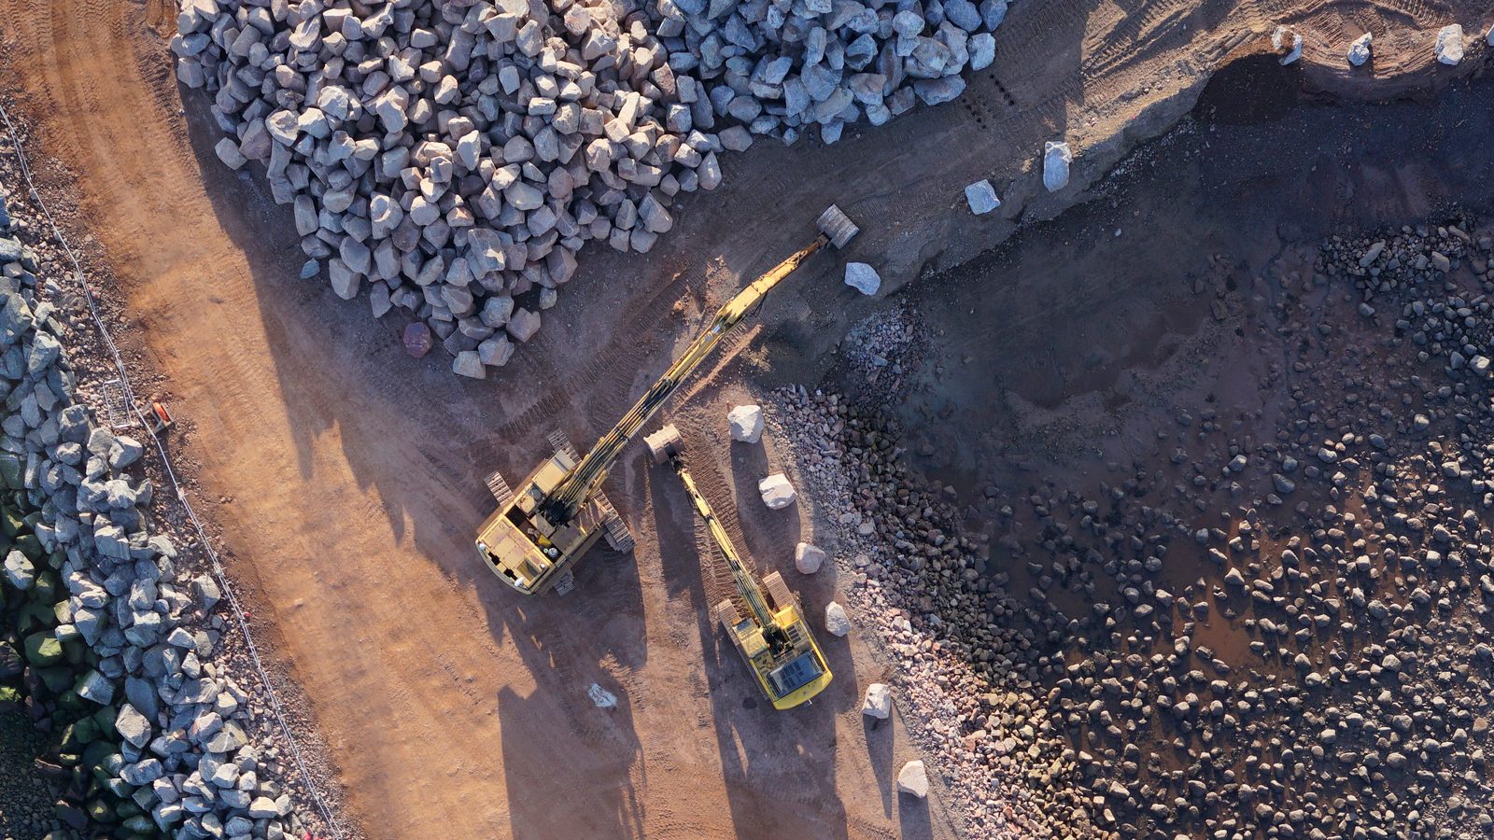
Height model of the siteHalf-metre contours over the orthophotoMeasured straight from the map: roof 9.8 × 11.1 mBreakwater construction at a harbour
BoundariesAerial imagery with land boundaries clearly marked, helping owners and agents visualise property extents and surrounding land.
Measured aerial mapsDetailed, stitched aerial imagery designed to provide a clear view of a site and support measurement where the data and specification are suitable.
Elevation and 3D modelsTerrain data, height information and 3D representations to support site assessment, design discussions and planning work.
GIS-ready filesOutputs such as GeoTIFF, KML and shapefiles for use in compatible software, including QGIS, ArcGIS and Google Earth.
Specialist imagery and mapping for the people who manage, design and develop places.
Different projects need different information. We tailor the approach and deliverables to the property, site and intended use.
Industrial and energy sites
Site safety and asset plans, roof and plant checks, progress records and 360° tours for inductions at factories, substations, wind farms and solar sites.
Builders and developers
Measured progress maps, site constraints plans, stockpile volumes and repeat photography to keep everyone up to date through a build.
Ports, coastal and infrastructure
Progress records for harbours, sea walls and roads, with armour and stockpile checks and measured maps from every visit.
Architects, planners and land agents
Constraints plans, height models, 3D context and fresh aerial imagery to inform early design, site appraisal and planning.
Estates, farms and the environment
Field, woodland and boundary mapping, peatland condition maps and plans ready for grant, tenancy and sale paperwork.
Property, holiday lets and venues
Interactive 360° tours and aerial photography that let buyers, guests and families explore a place before they visit.
Recent work
Real projects. Real places. Work that speaks for itself.
From remote Highland estates and new housing developments to contemporary architecture, our projects show how aerial photography, film, 360° tours and mapping can bring a place into focus.
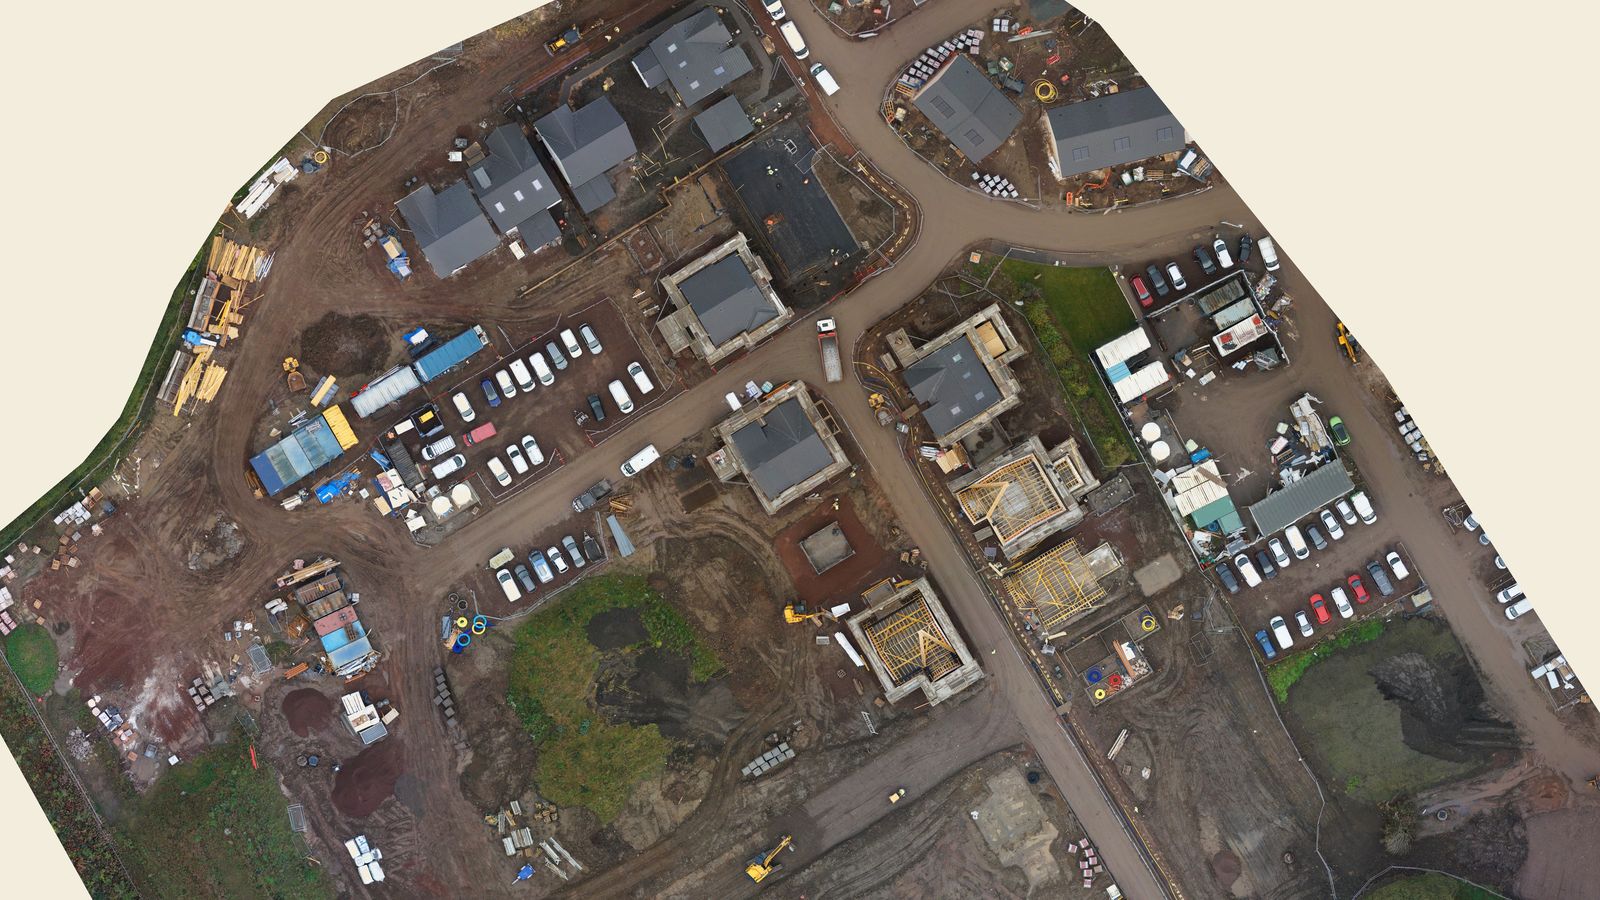
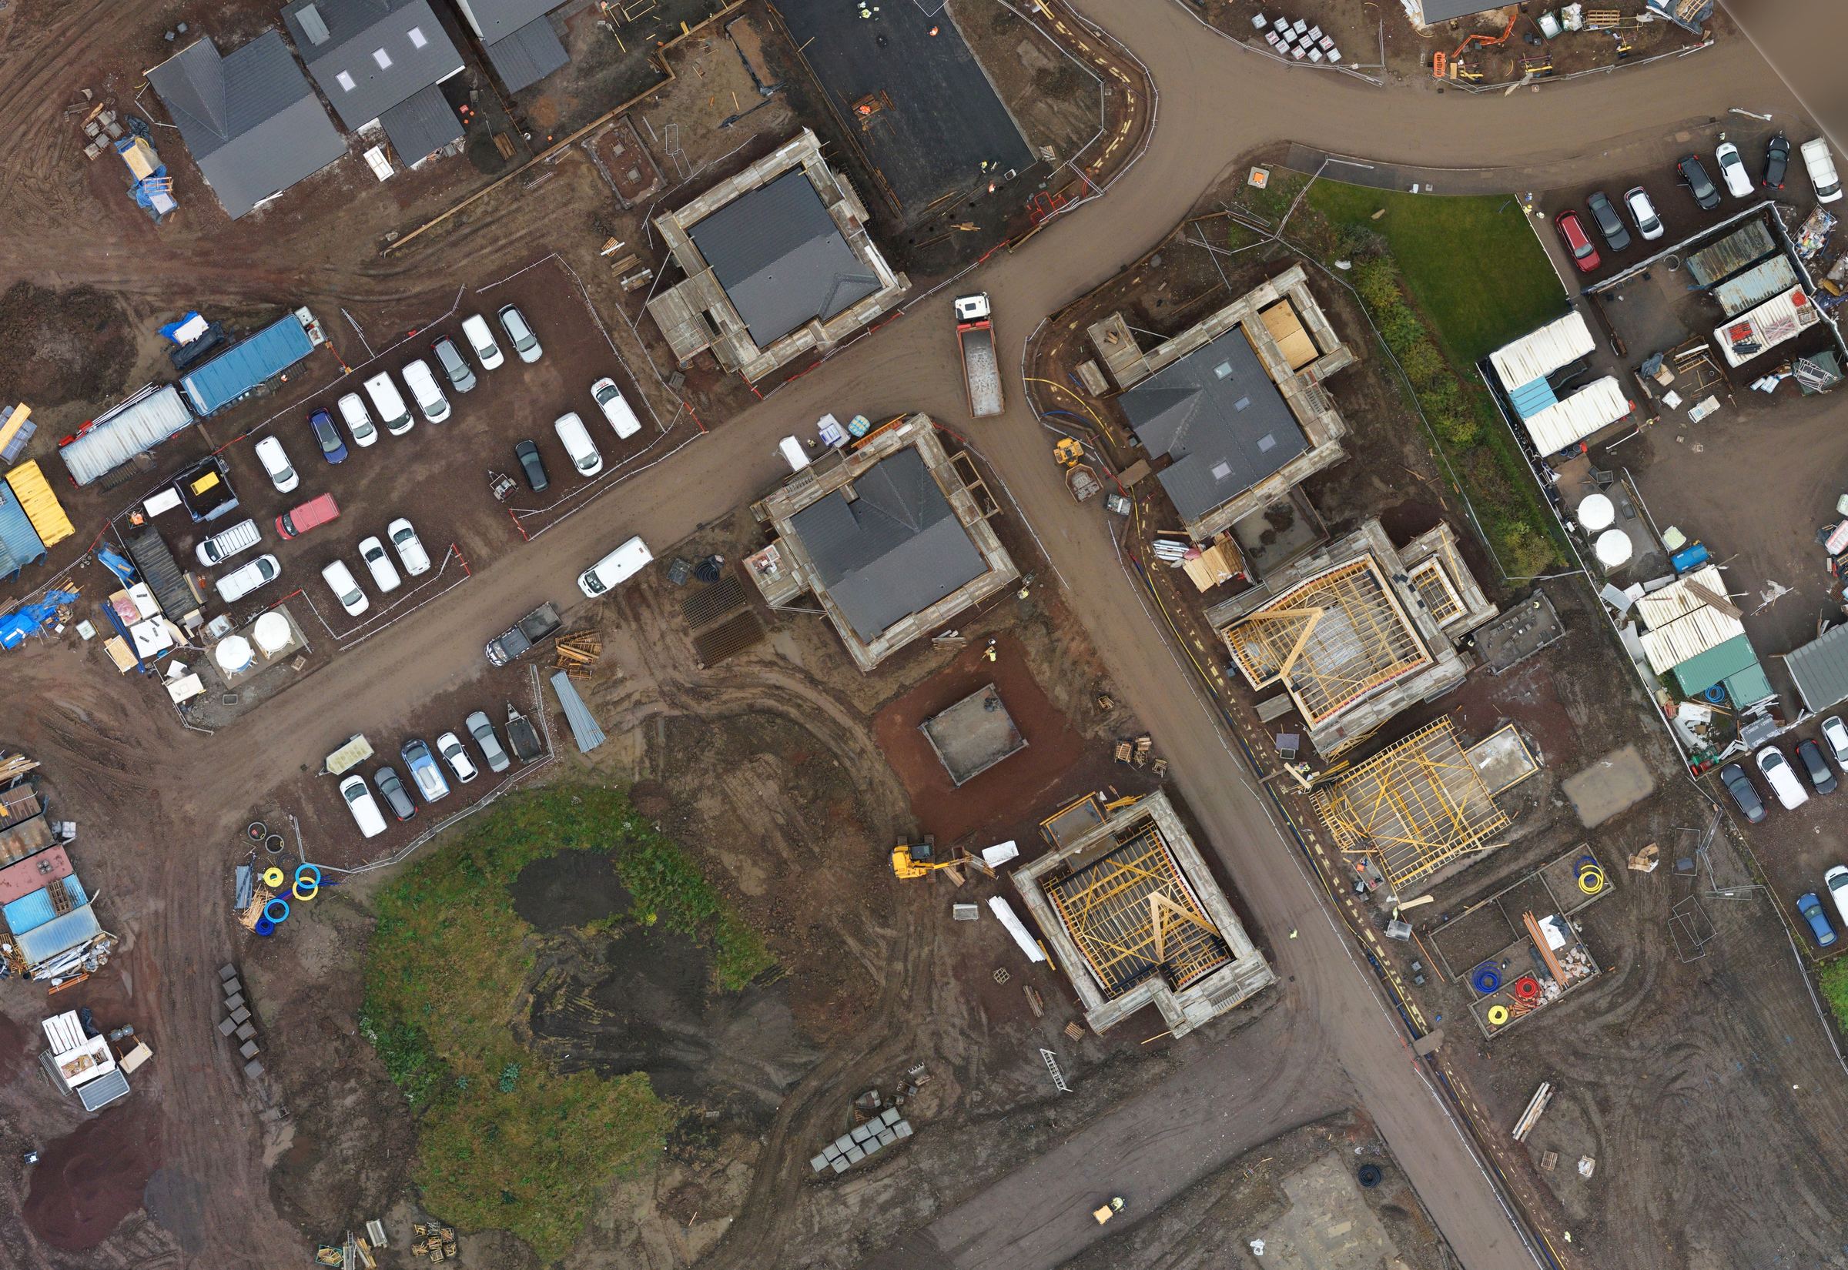
A new housing development in East Lothian, mapped from the air in a single flight. Hundreds of overlapping photos were stitched into one measured, straight-down image at 2 cm a pixel and tied to the national grid, so every road, plot and stockpile can be measured and lined up with the site drawings. The same survey shows build progress across the finished streets and gives a clear base for planning the next phase, including a site constraints plan for the open land.
The built streets, from one measured aerial map
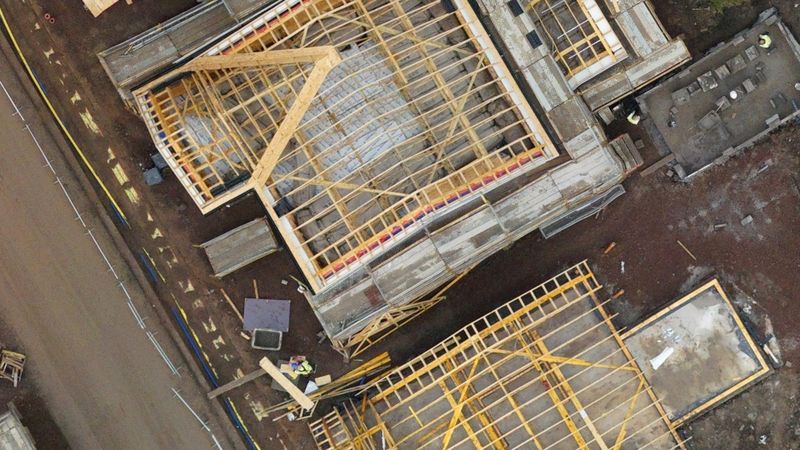
Zoomed in: roof trusses at 2 cm detailNext phase: site constraints plan (example)
A new-build home in Edinburgh
Aerial filmAerial photographyFor an architect
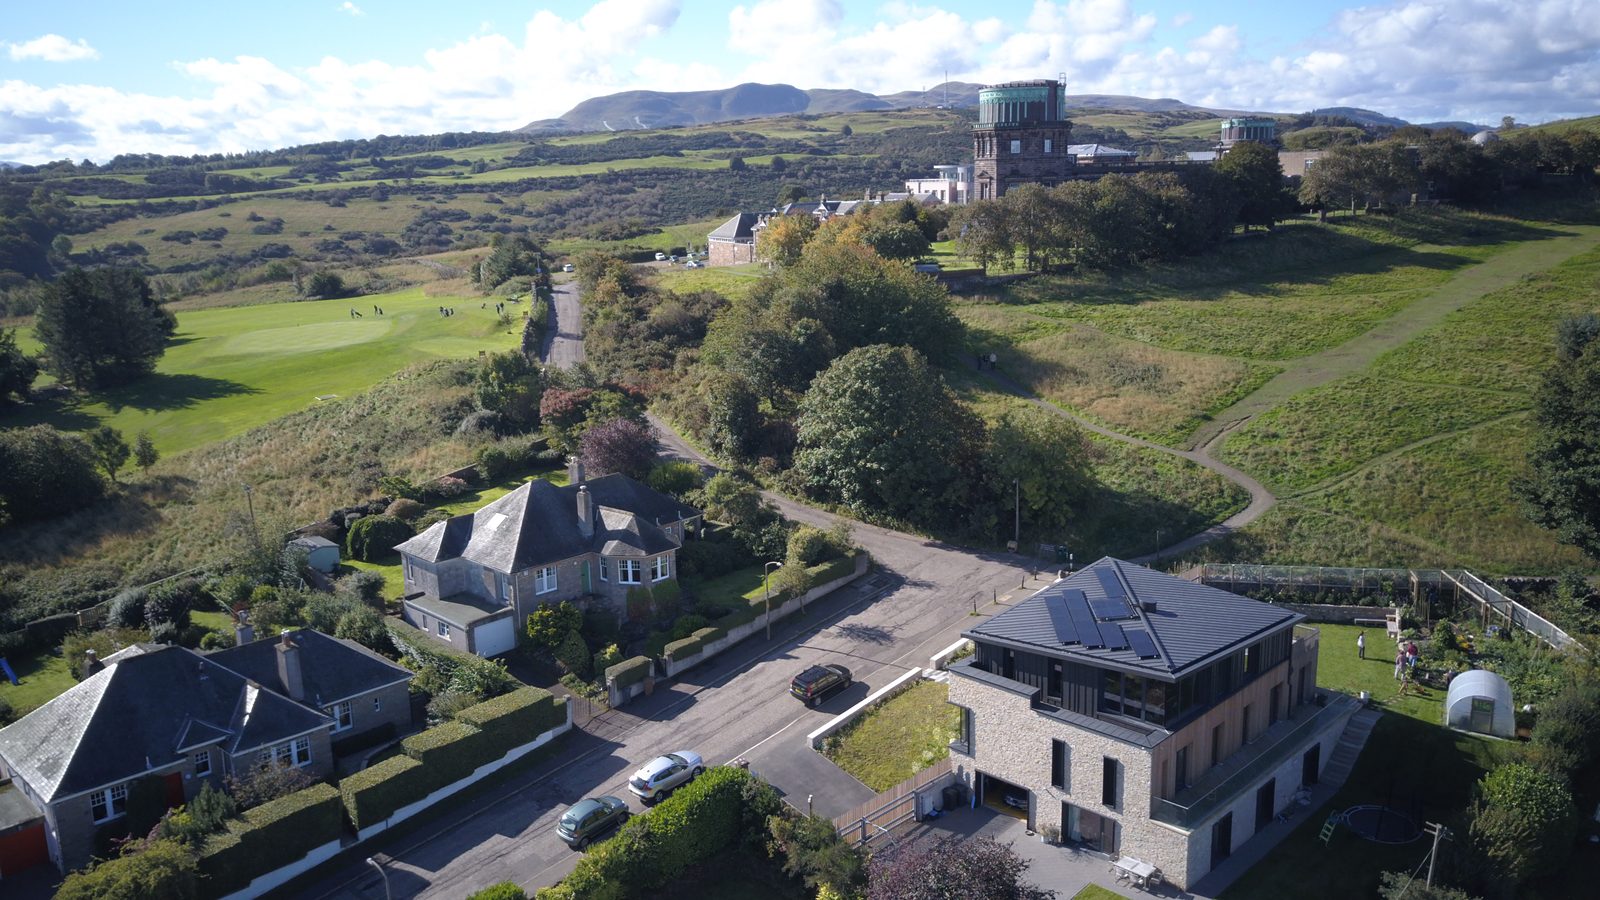
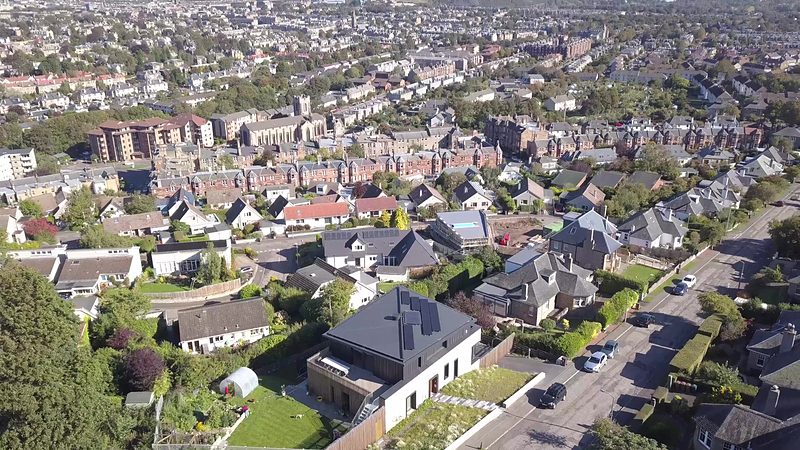
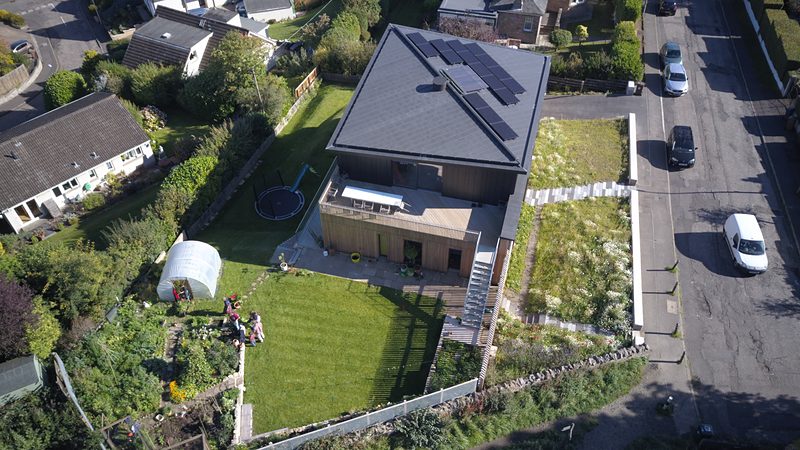
A contemporary family home on a south Edinburgh hillside, designed by an architect. The house places its main living spaces upstairs to make the most of the surrounding views. Aerial photography and film capture the architecture, its setting and its relationship with the wider city, from the house and garden to the skyline beyond.
The house with the hills behind
Looking north over the cityThe house and garden from above
A new-build home in the Borders
Aerial filmAerial photographyFor an architect
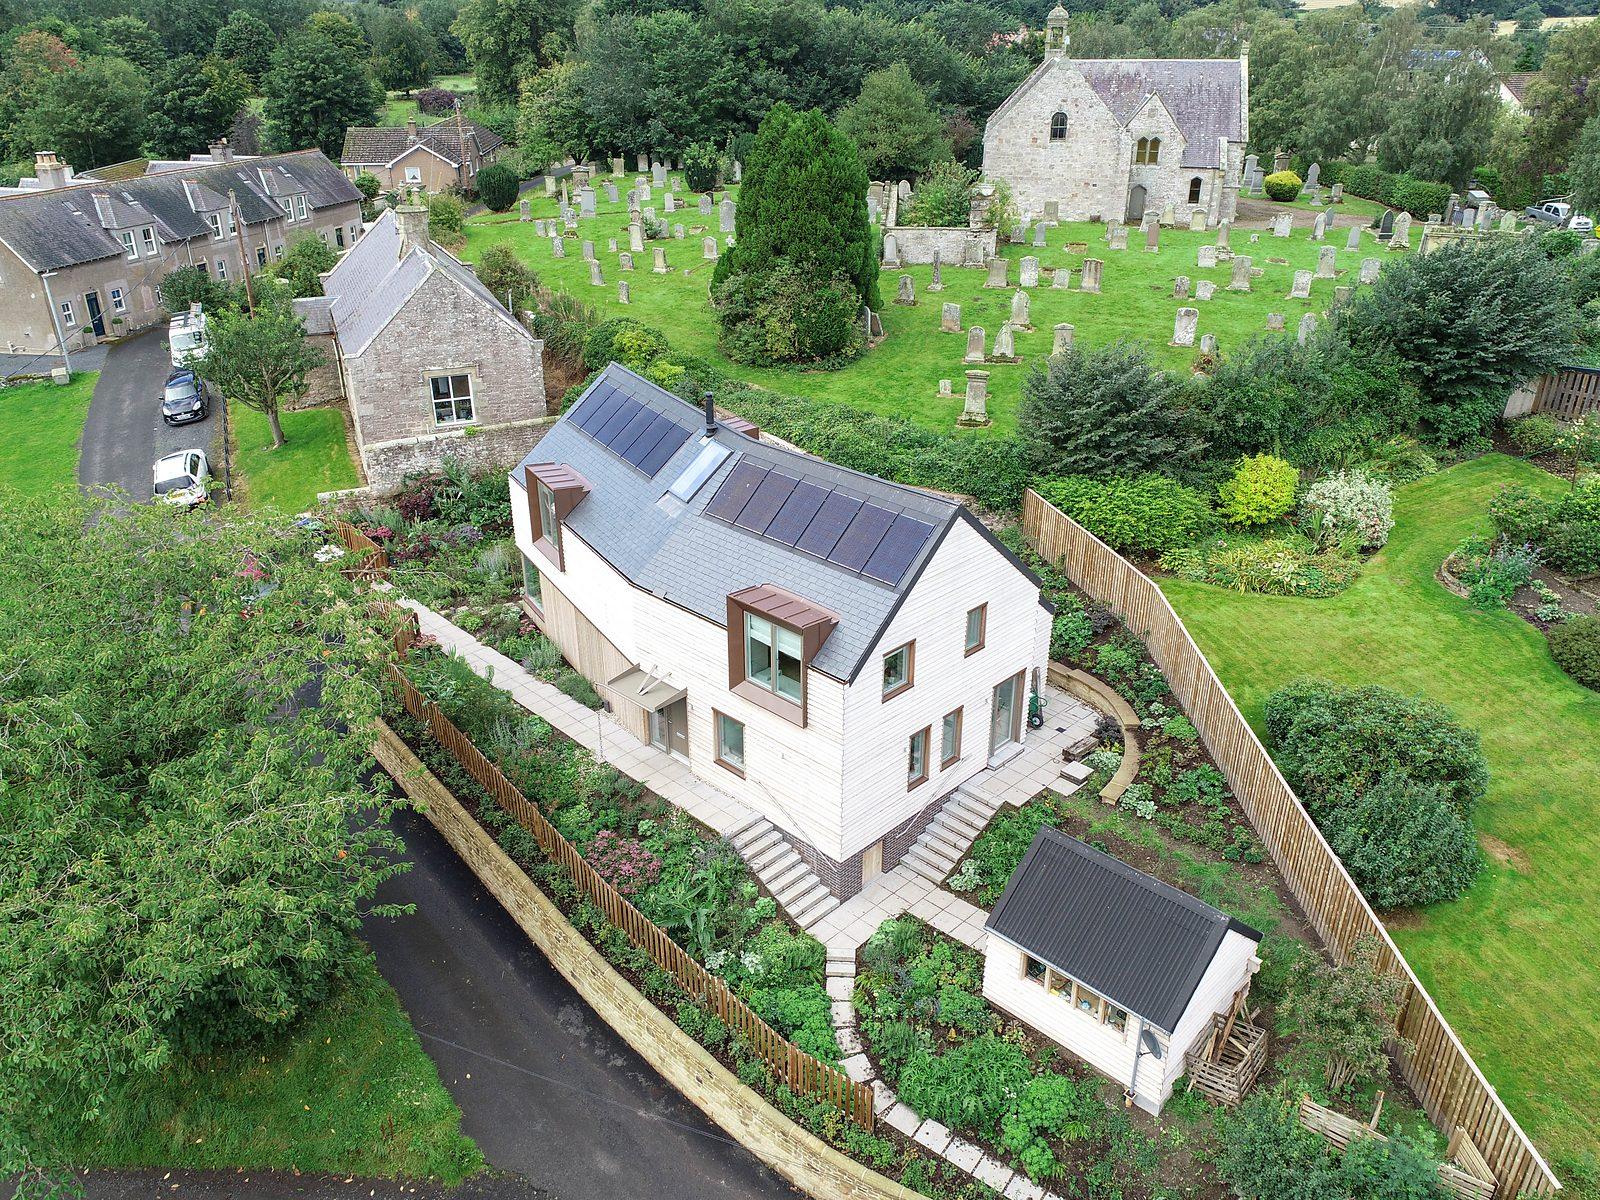
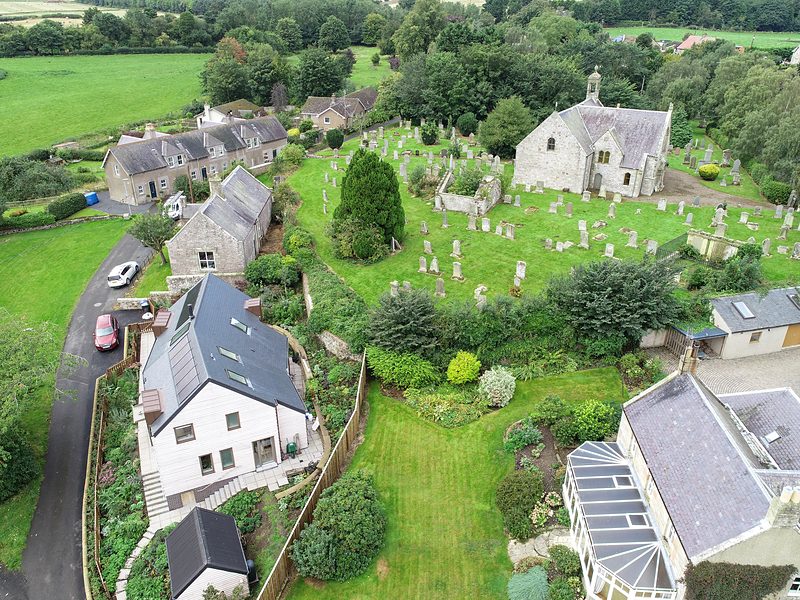
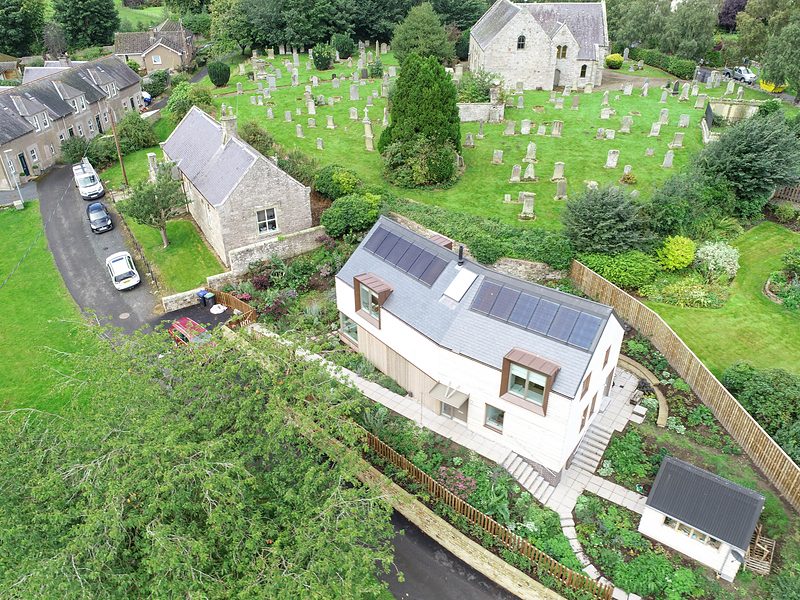
A new timber-framed home in a Scottish Borders village. Set on a steep plot beside the old churchyard, the house steps down the slope and sits within the surrounding village landscape. Aerial imagery reveals the relationship between the building, its terraced garden, the neighbouring properties and the wider setting.
The house and its terraced garden
The house from the laneThe property beside the old churchyard
A Highland coastal property
Aerial filmPanoramasAerial photography
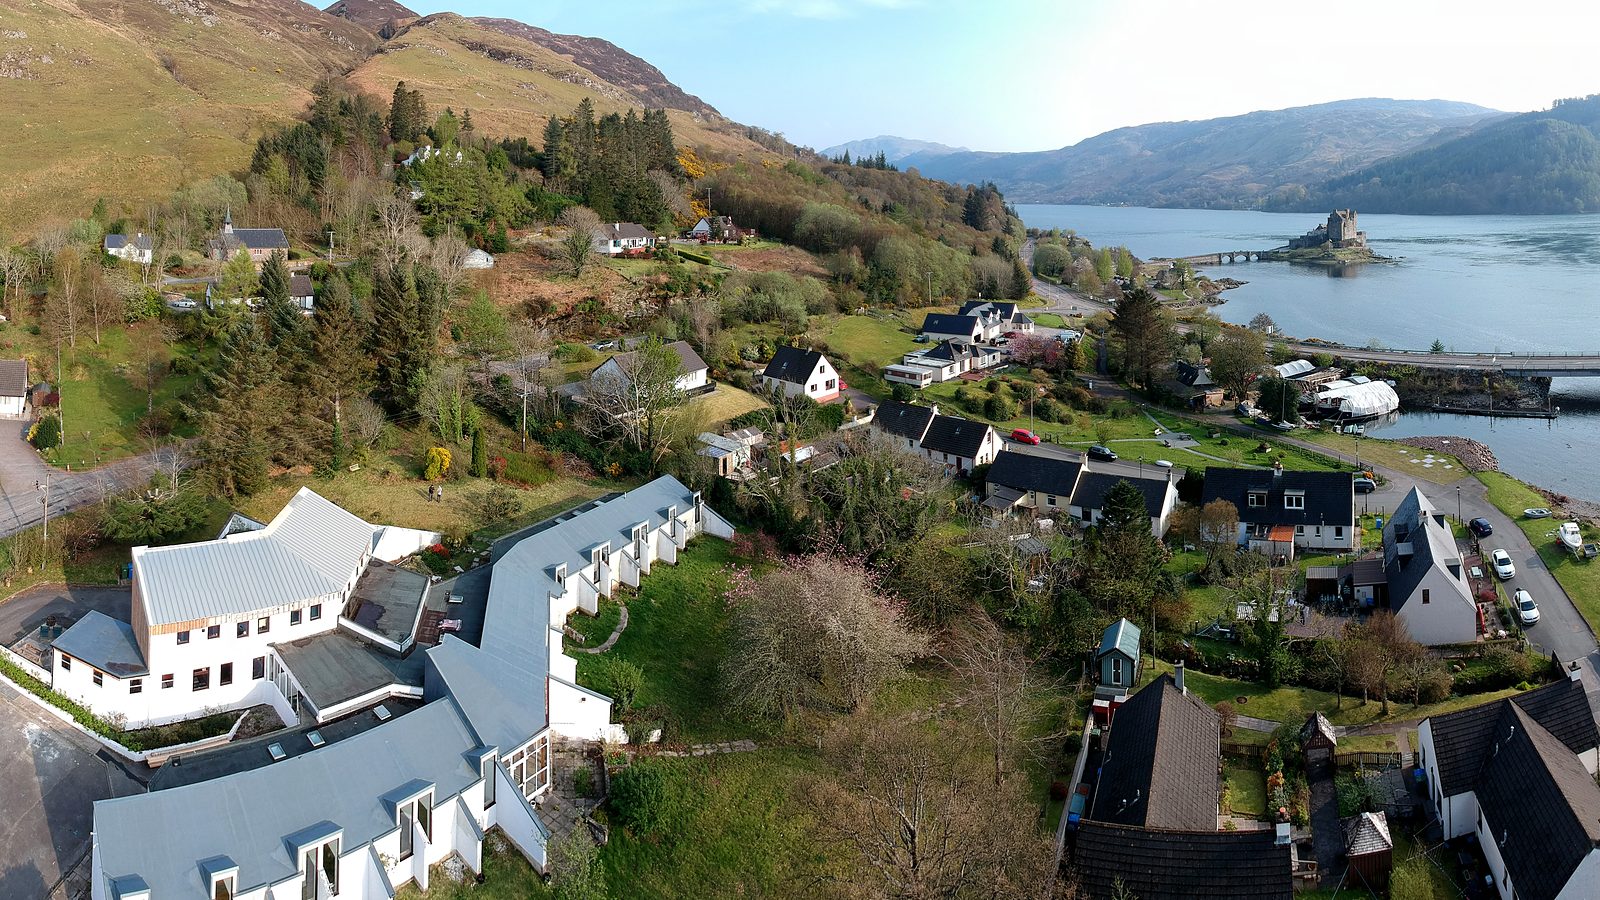
A property on the West Highland coast, with views across a sea loch to a castle on its island. Spring blossom, open water and the iconic Highland setting provide the backdrop for a series of aerial photographs and film. The imagery captures the property in context, showing the village, the loch and the landscape beyond.
A Highland village, with a castle across the water
A coastal croft on the West Highland coast
Aerial filmPanoramasProperty marketing
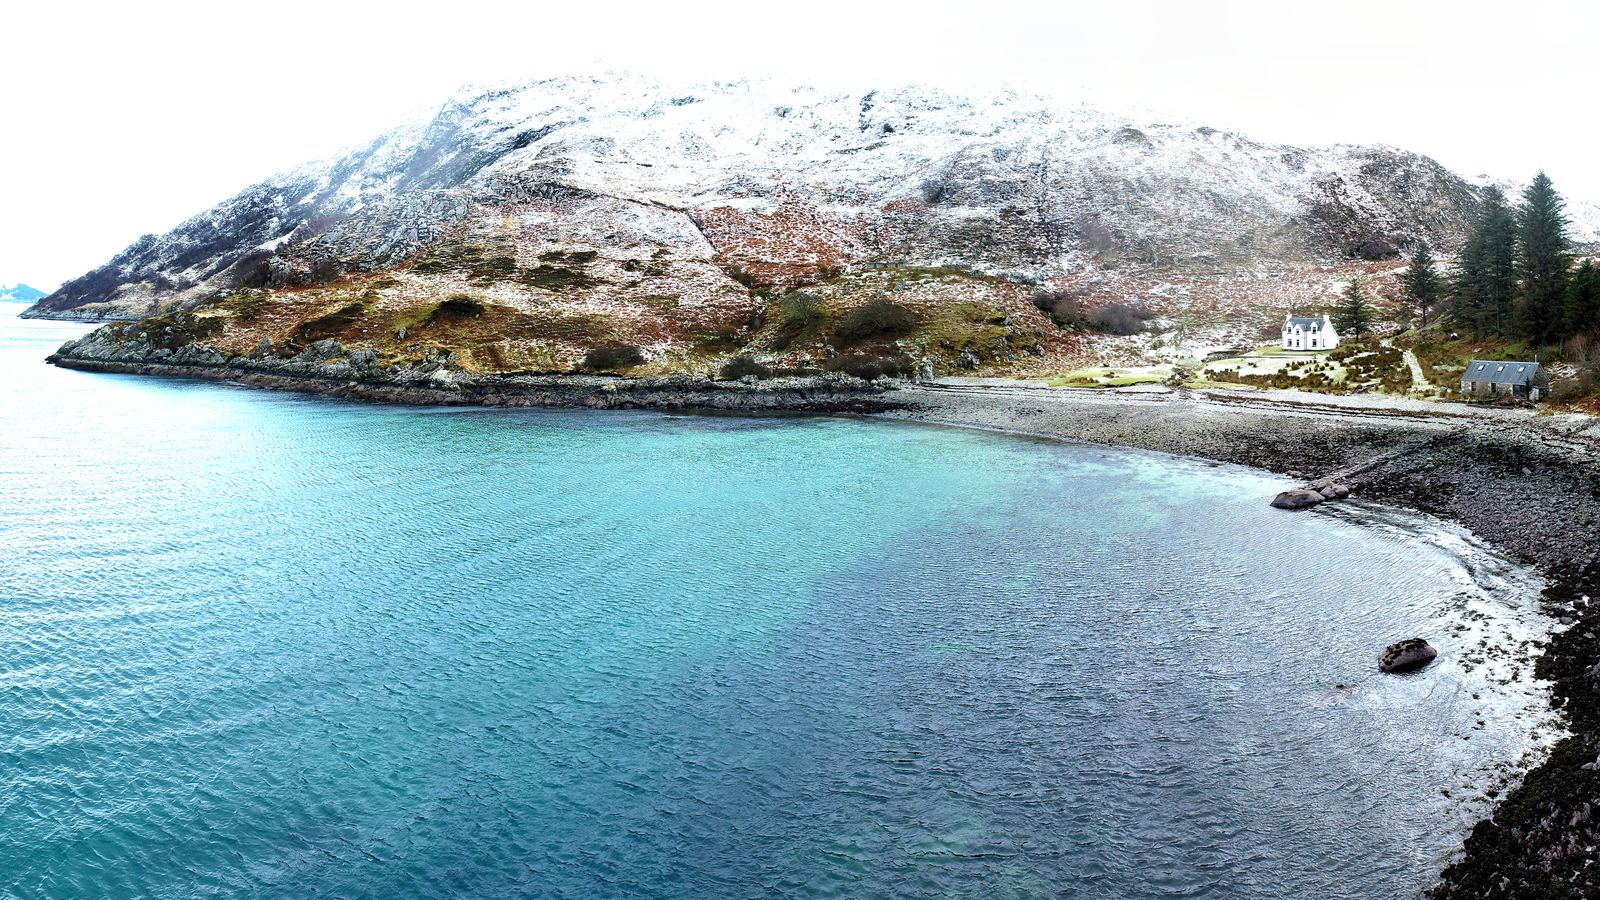
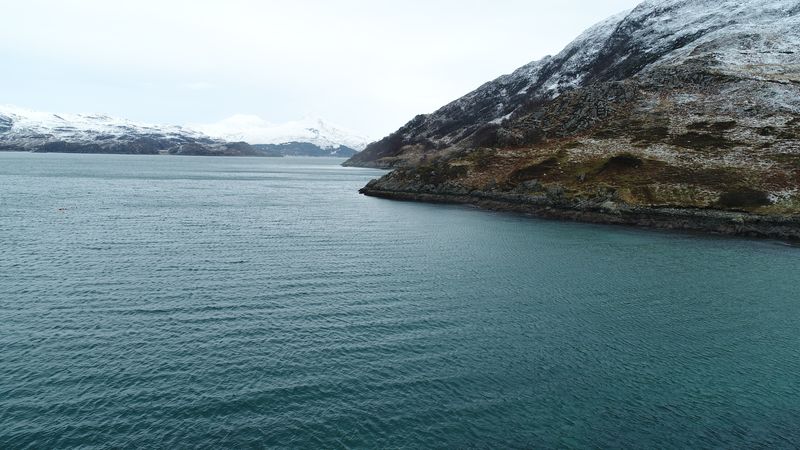
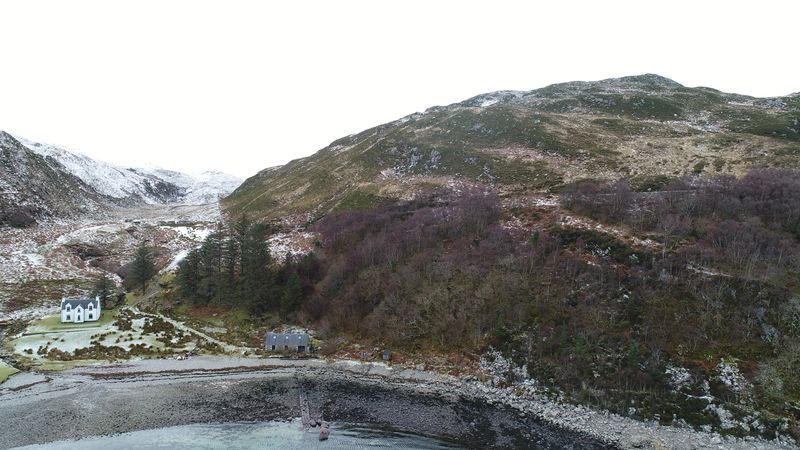
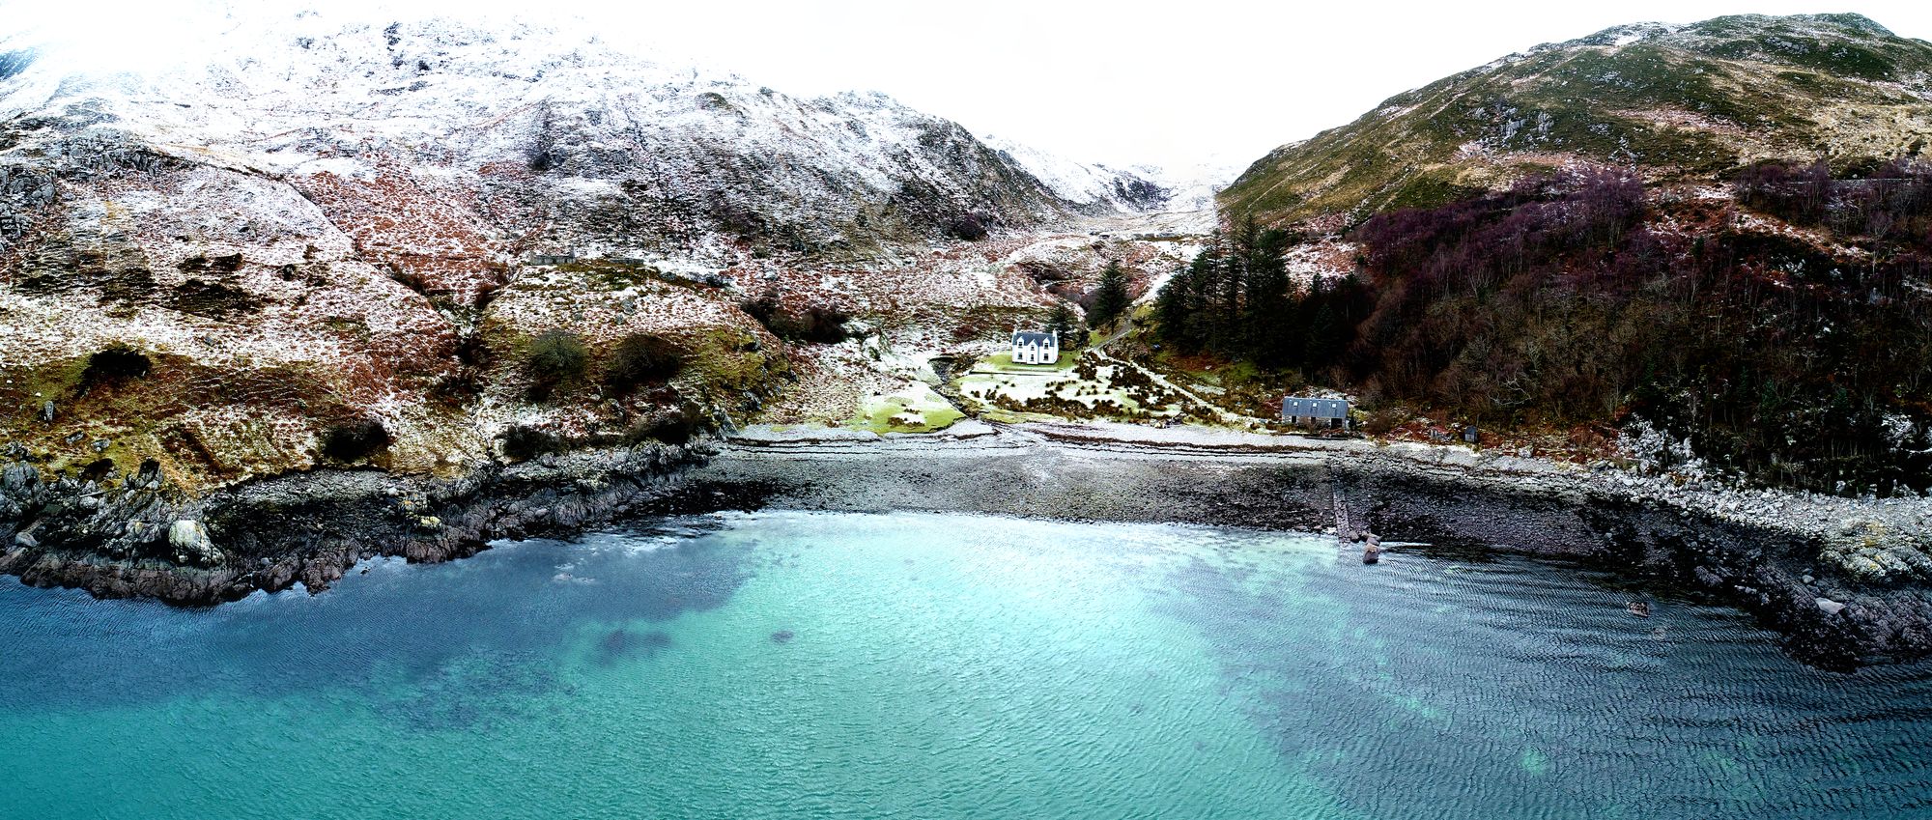
An 847-acre coastal croft at the mouth of a sea loch, photographed and filmed to support its sale. Captured on a clear winter day, the sequence begins over the water, moves towards the boathouse and ruins, follows the coastline and finishes with a view along the coast. The resulting imagery captures both the character of the property and the scale of its remarkable coastal setting.
The bay
The sea lochThe hillside above the shore
Aerial panorama of the bay, stitched from 13 photographs
Measured from the air. Ready to use on the ground.
One flight, many answers. Every survey gives you a sharp, measured map of the whole site at 2 cm detail, tied to the national grid. From that one map we can measure plots and roads, track progress, check levels and plan what comes next.
Straightforward from first enquiry to final delivery.
No upfront payment. See a preview before you pay.
Tell us about the project
Share the location, what you need and your preferred timing. We'll review the requirements and provide a fixed quote, usually within one or two days.
We plan and capture
We check weather conditions, airspace restrictions and site access before arranging the visit. Photography, filming and mapping are carried out to the agreed scope.
Review a preview
Within a few days, you'll receive a preview of the tour and photographs, where applicable, so you can review the results before payment.
Approve and receive your files
Once approved and paid for, your finished work is delivered with the agreed links, embed code, photographs, videos and mapping files.
Frequently asked questions
How do people view a 360° tour?
Tours open in a web browser on a phone, tablet or computer. Visitors can drag to look around, move between viewpoints and explore the property at their own pace. No app is required.
Can we add the tour to our own website?
Yes. We provide a hosted tour link and an embed code, allowing the tour to be incorporated into a compatible website. The hosted link can also be shared by email or through property listings and social media.
Are you registered and insured to fly?
Yes. We are a CAA-registered drone operator with a registered flyer, and each job is covered by insurance arranged for that flight. We also check airspace and site access before every visit.
What is an aerial 360° panorama?
It is a full 360° view taken from the air, built from a set of drone photographs. It can sit on its own or link into a ground-level tour, so visitors can move from the sky down into the house or site.
What happens if the weather is bad?
Weather and flying conditions are checked before each job. If conditions make the planned flight unsafe or unsuitable, we'll discuss rearranging the visit. The approach depends on the service booked and the conditions at the time.
What do we receive from a mapping project?
Deliverables depend on the requirements agreed at the outset. These may include stitched aerial imagery, mapped boundaries and features, area measurements, elevation data, 3D models and compatible GIS files. We'll confirm the outputs and their intended use before the work begins.
How far do you travel?
We're based in East Lothian and work across Scotland. Travel and any associated costs are confirmed in the quote, based on the location and scope of the project.
The lighthouse in our branding is Fidra, the island just off the East Lothian coast.
About Fidra Media
Local knowledge. Commercial drone experience. A practical approach.
Fidra Media brings together aerial photography, 360° imaging and mapping to help people understand, document and present properties and land.
Our background includes ten years of commercial drone operations across wind turbines, power lines and industrial sites, alongside the production of maps and 3D models from aerial data. That experience informs the way we approach every project, from the planning and capture through to the finished deliverables.
Today, we apply the same attention to detail to homes, estates, construction projects and the wider landscape. From interior 360° tours to aerial film and GIS-ready mapping, each job is planned around what the client needs to see, communicate or understand.
Fidra Media is a CAA-registered drone operator, fully insured for each job. Based in East Lothian, we work across Scotland and offer weekend visits by arrangement.
Get a quote
Tell us about your property or project.
Whether you need a 360° tour, drone photos or video, an aerial 360° panorama, construction progress records or a detailed map of your land, we'll help you identify the right approach and provide a clear, fixed price.
Tell us where the property is and what you need. We'll get back to you, usually within one or two days.